

PVPV Certified
RERA registered New Launch 0% brokerage

Price range
₹ 3.25 Cr – 6.10 Cr
3, 4, 5 BHK Apartment · 2,516 – 4,537 sq ft
Possession Feb 2030
Marina’s Edge – Key Metrics
Price range₹ 3.25 Cr – 6.10 Cr
Configuration3, 4, 5 BHK
Residence typologyApartment
Project statusNew Launch
Possession dateFeb 2030
Units sold20%
Land area1 Acre
Super built-up area2,516 – 4,537 sq ft
No. of blocks1
FloorsB+G+14
No. of units55
RERA ID
WBRERA/P/NOR/2025/003009
Marina’s Edge – Key Highlights
- Premium residential project by Pasari Group
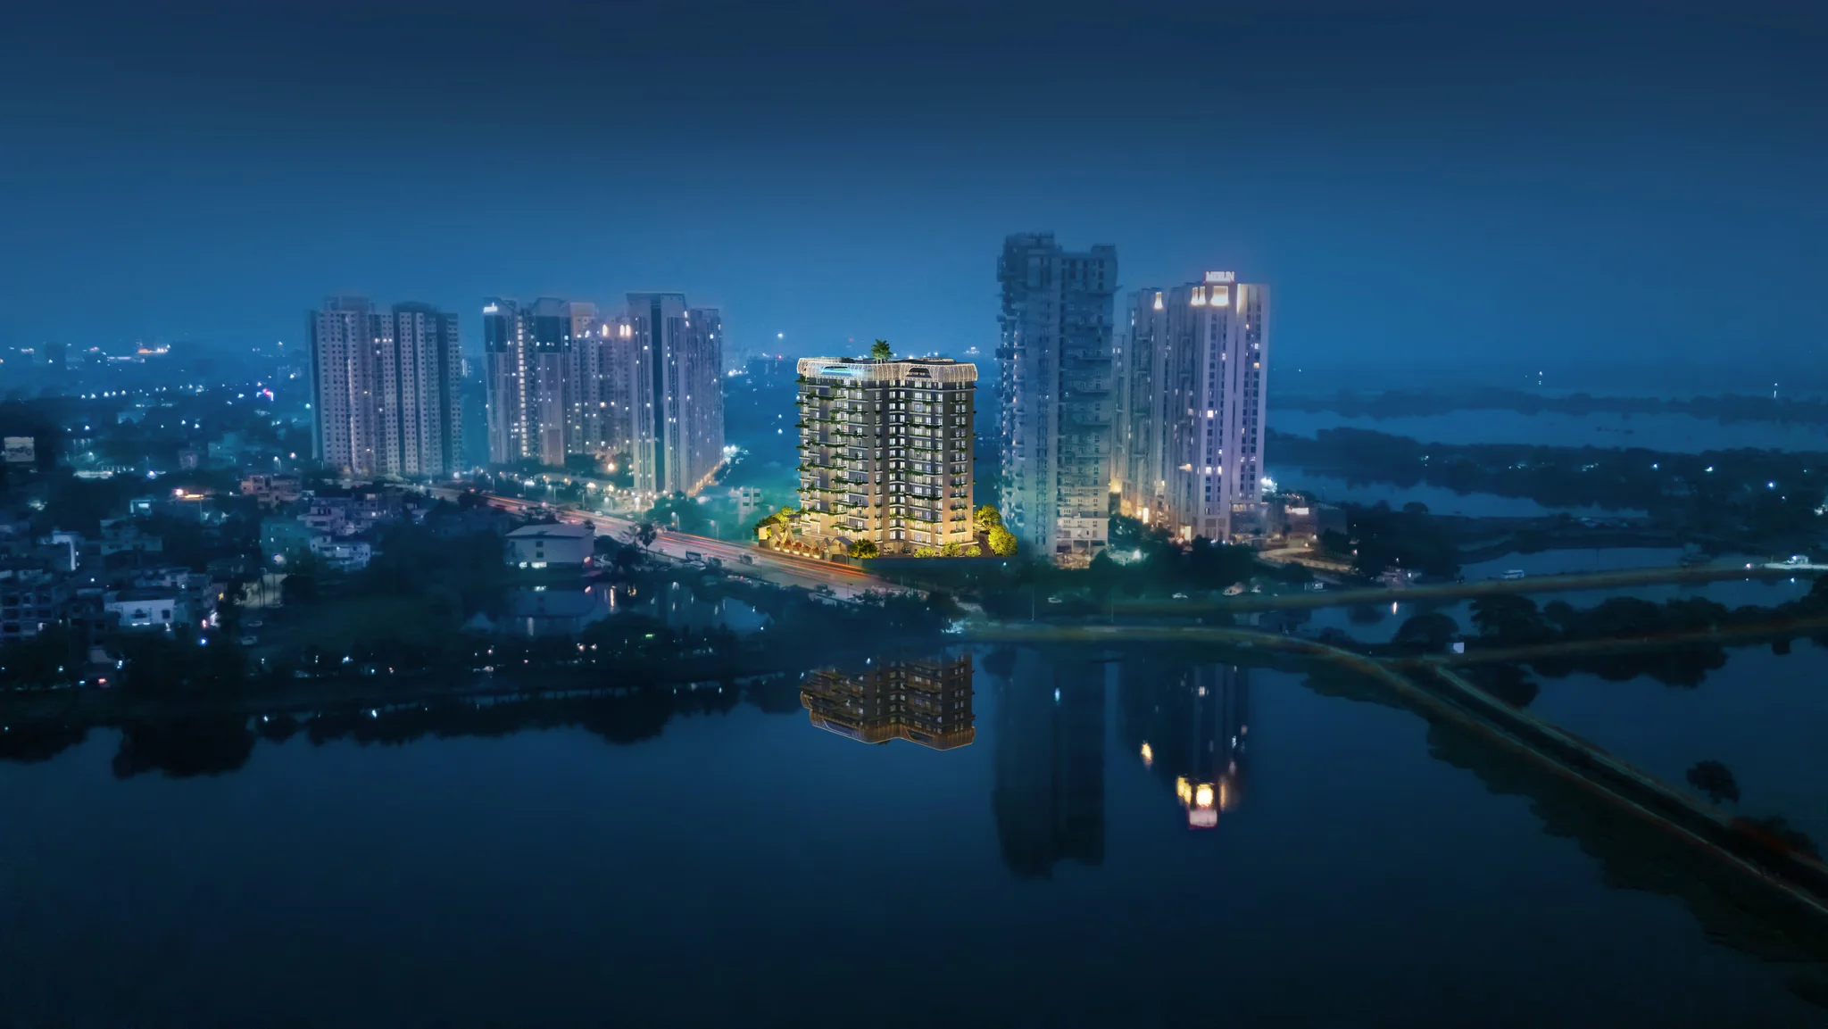
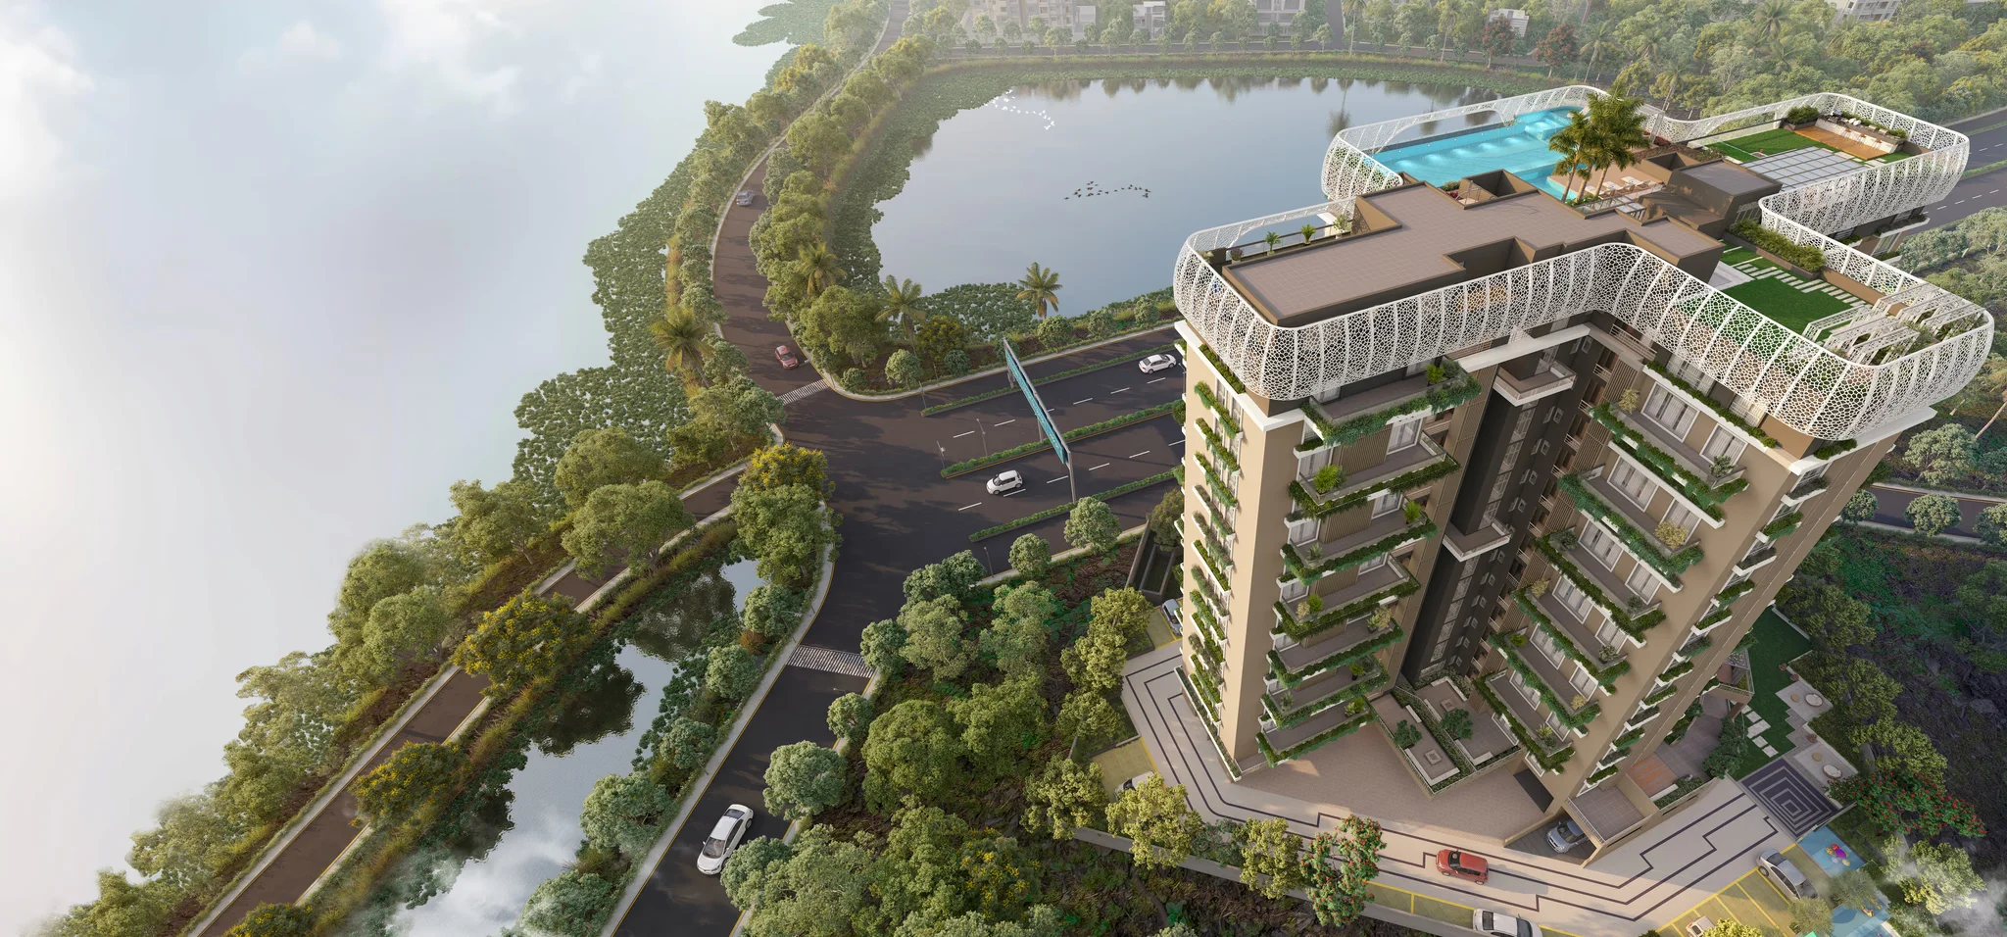
- Prime location in Mahishbathan, near Sector V IT Hub
- Spacious luxury apartments (2,516 – 4,537 sq ft)
- Low-density development with only 55 exclusive units
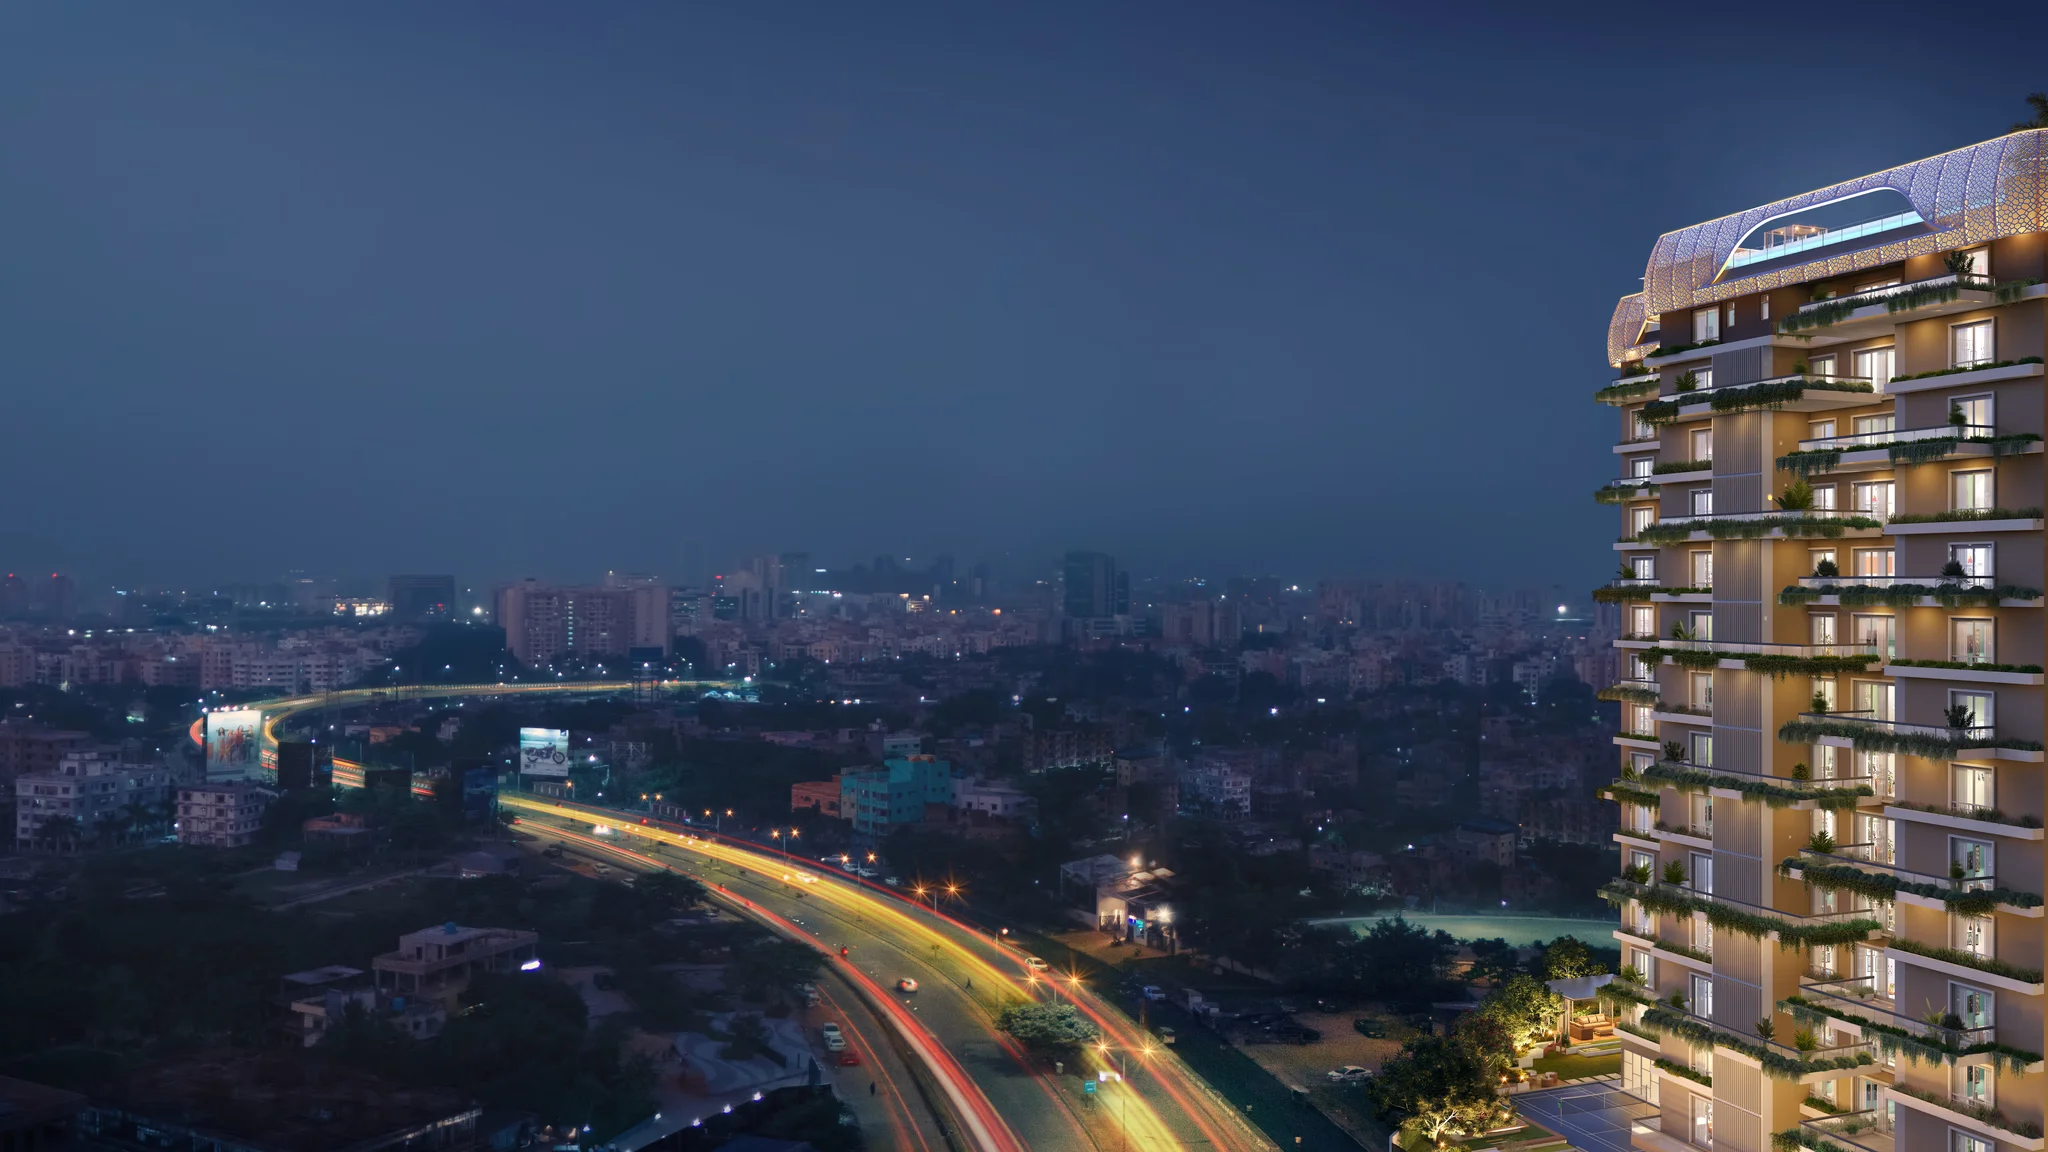
- Elegant B+G+14 floor residential tower
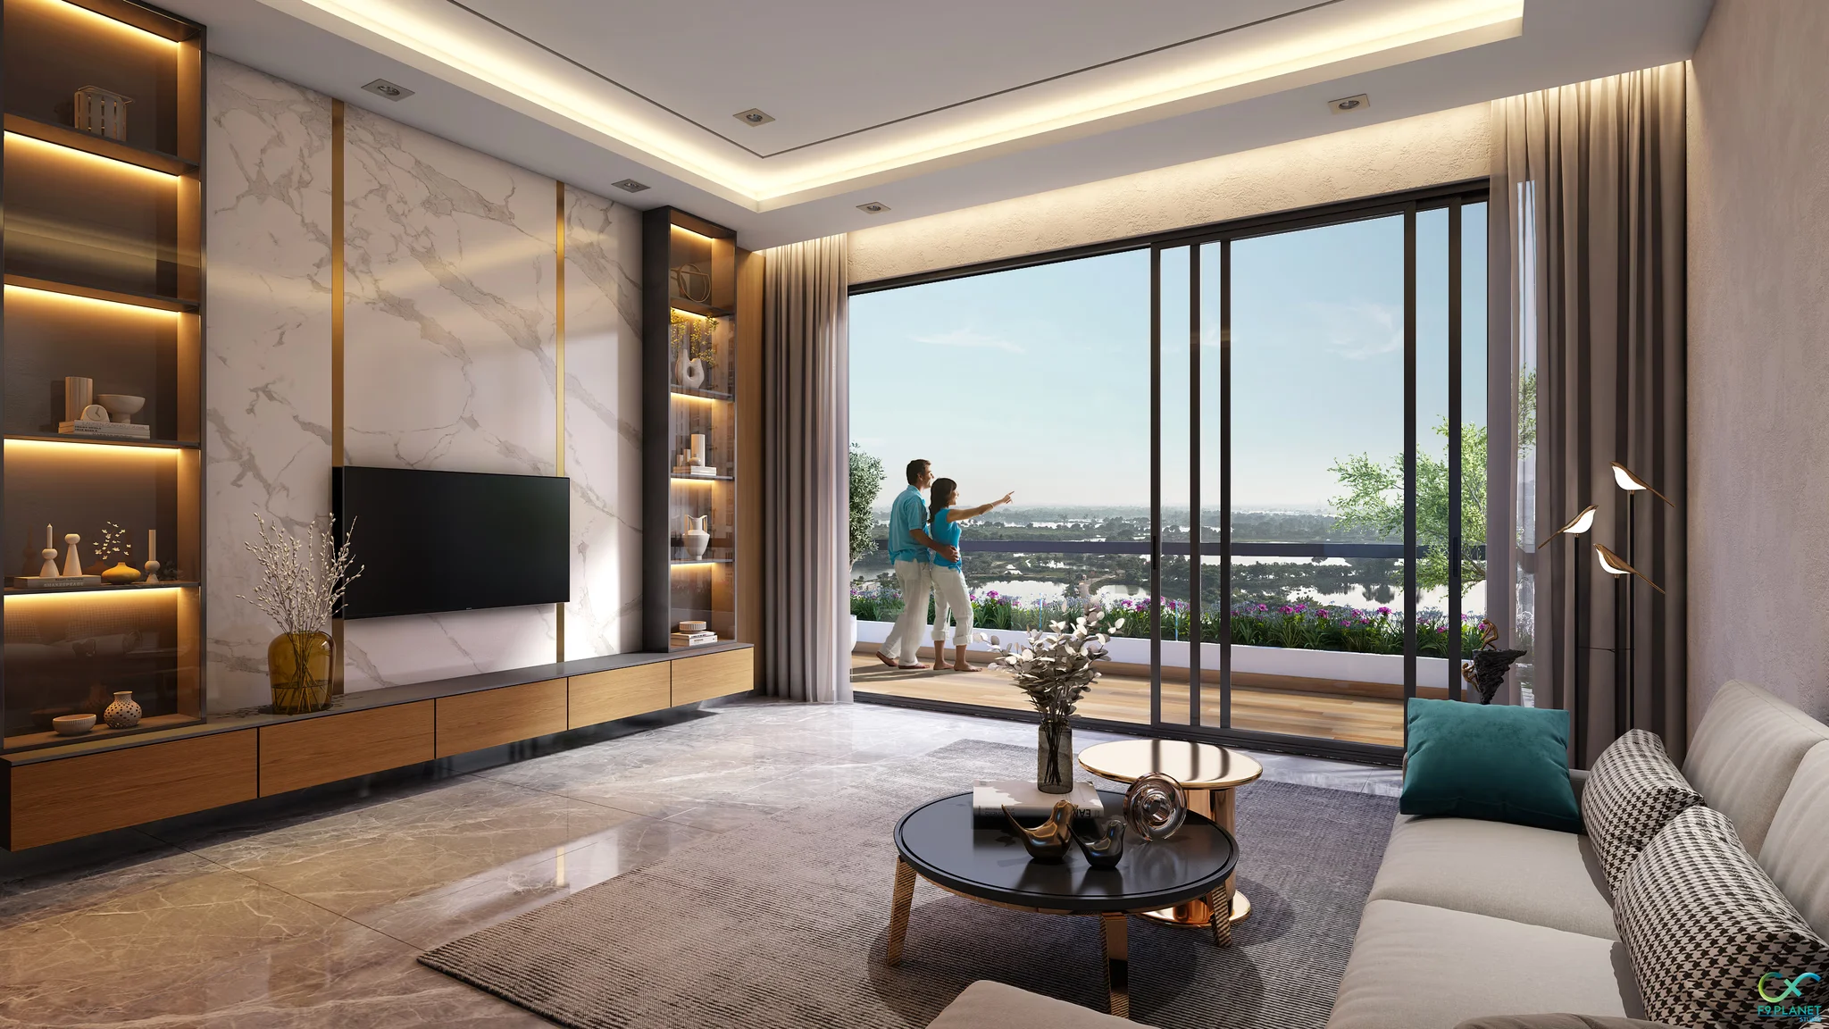
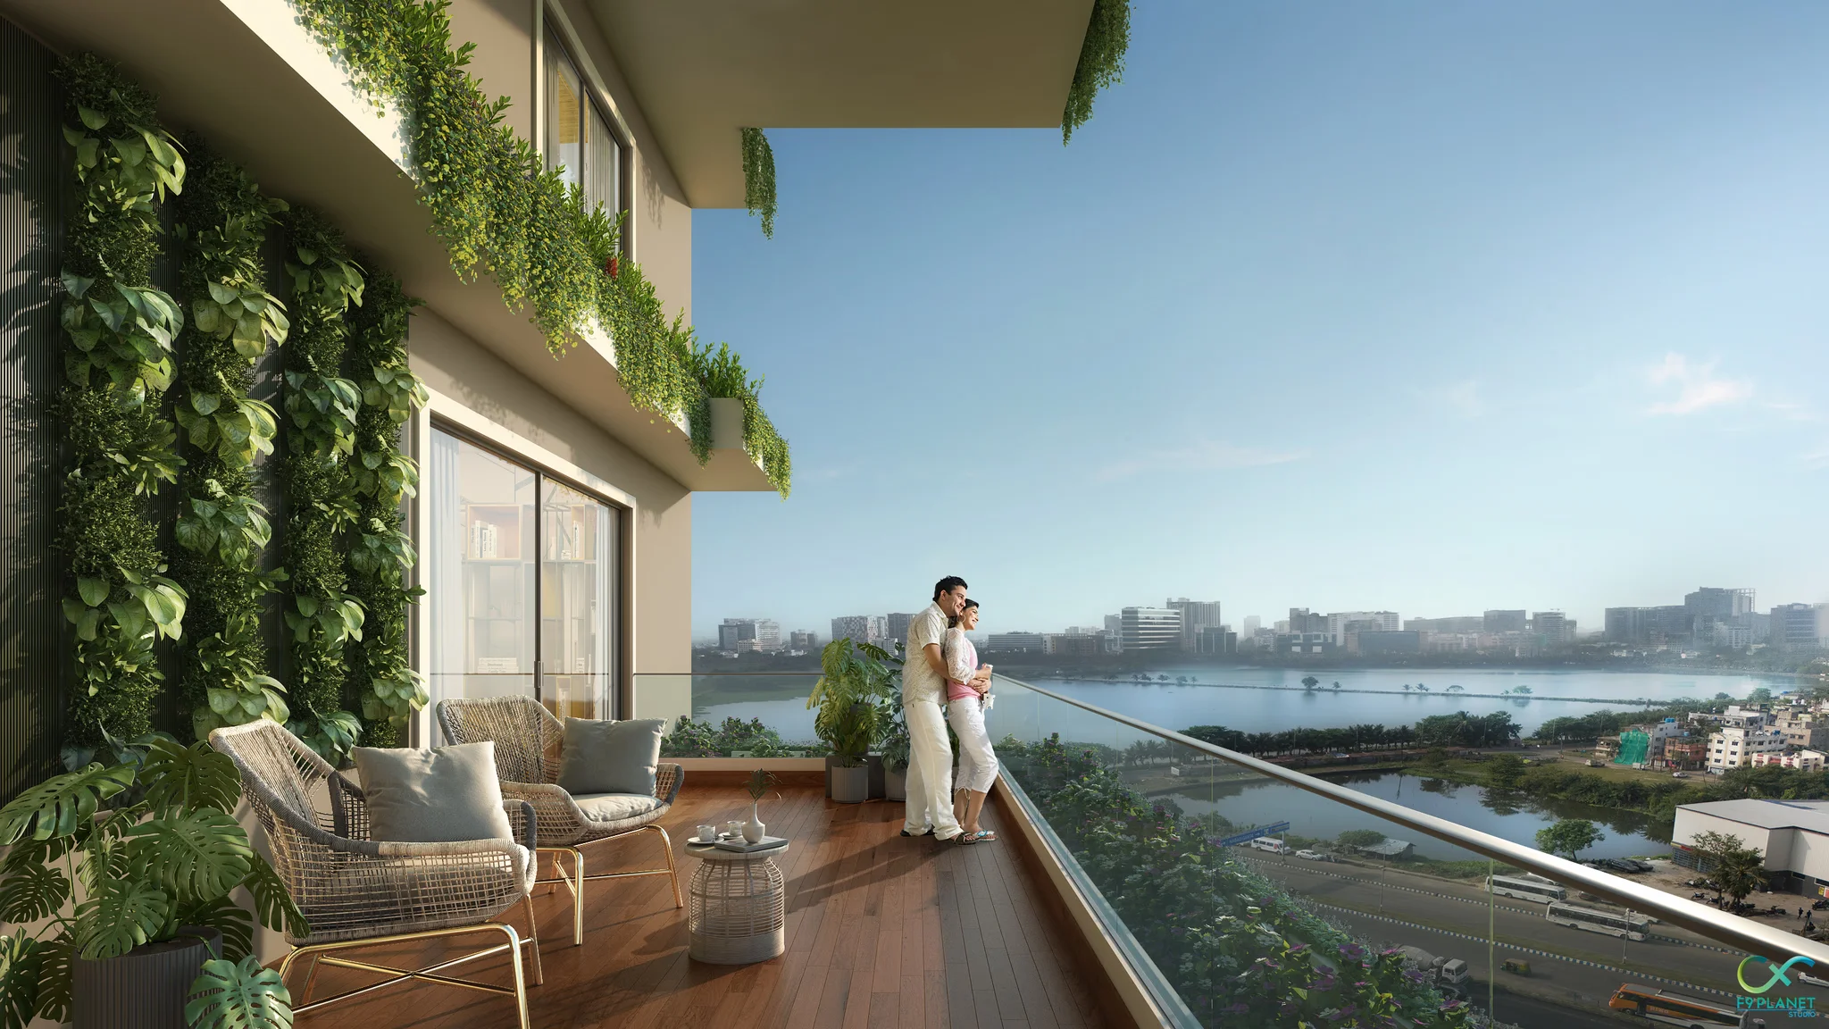
- Lake-facing homes with scenic views and natural surroundings
- Excellent connectivity to Sector V, New Town & key city hubs
- Ideal for luxury living and high-growth real estate investment
- Enquire now to experience rare lake-facing luxury living at Marina’s Edge, Sector V.
Marina’s Edge – Payment Plans
Indicative · subject to change| Unit type | Size (sq ft) | Price range (₹) | Cost sheet |
|---|---|---|---|
| 3BHK+3T | 2,516 sq ft | ₹ 3.25 Cr onwards | |
| 4BHK+4T | 2,945 – 3,146 sq ft | ₹ 4.10 Cr onwards | |
| 5BHK+6T | 4,537 sq ft | ₹ 6.10 Cr onwards |
Marina’s Edge – MLP & Floor Plans
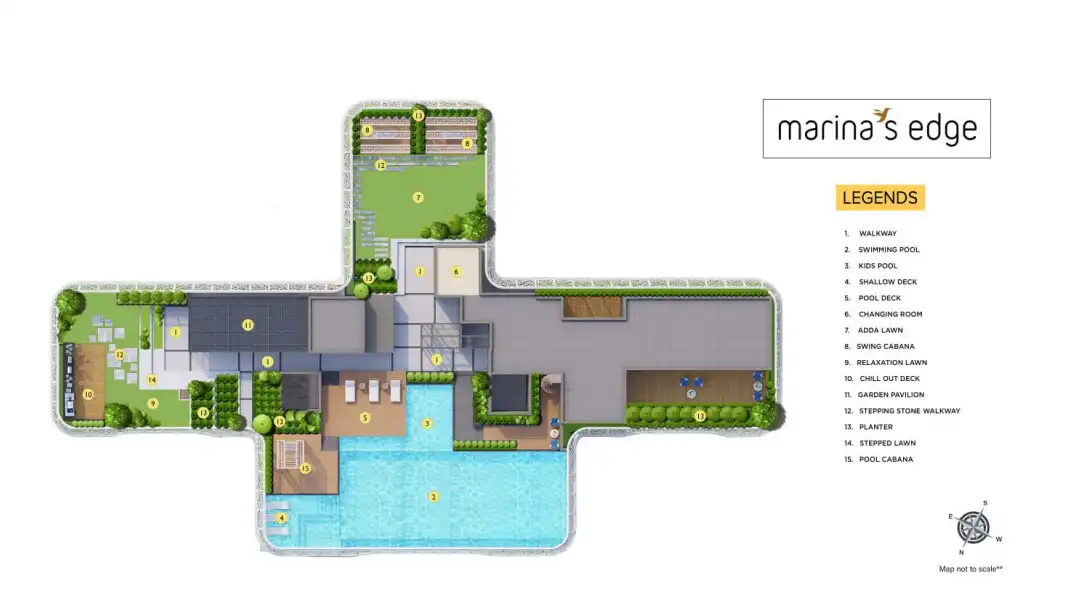
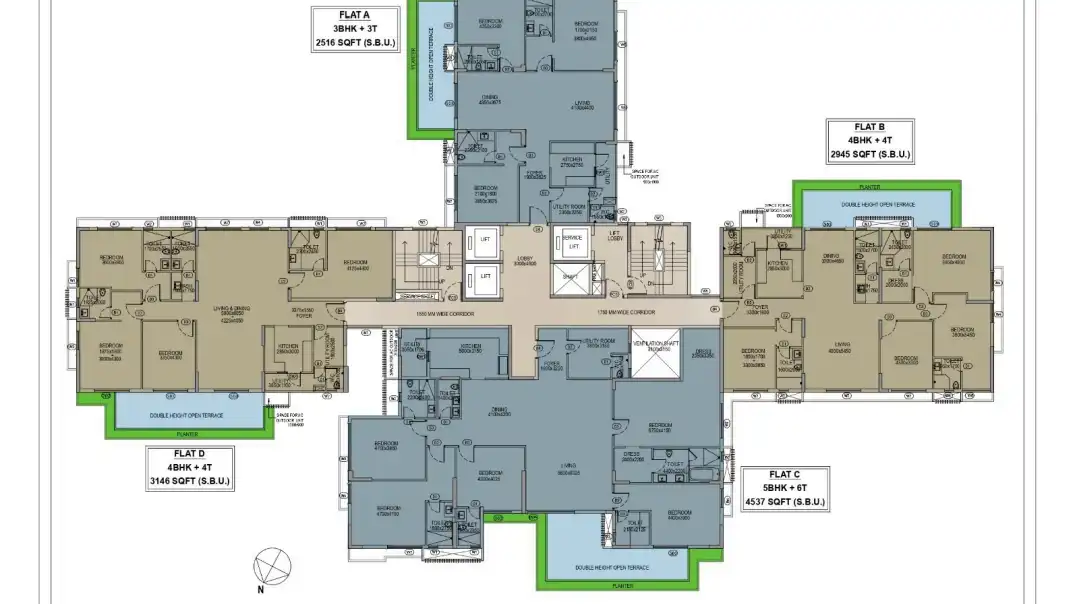
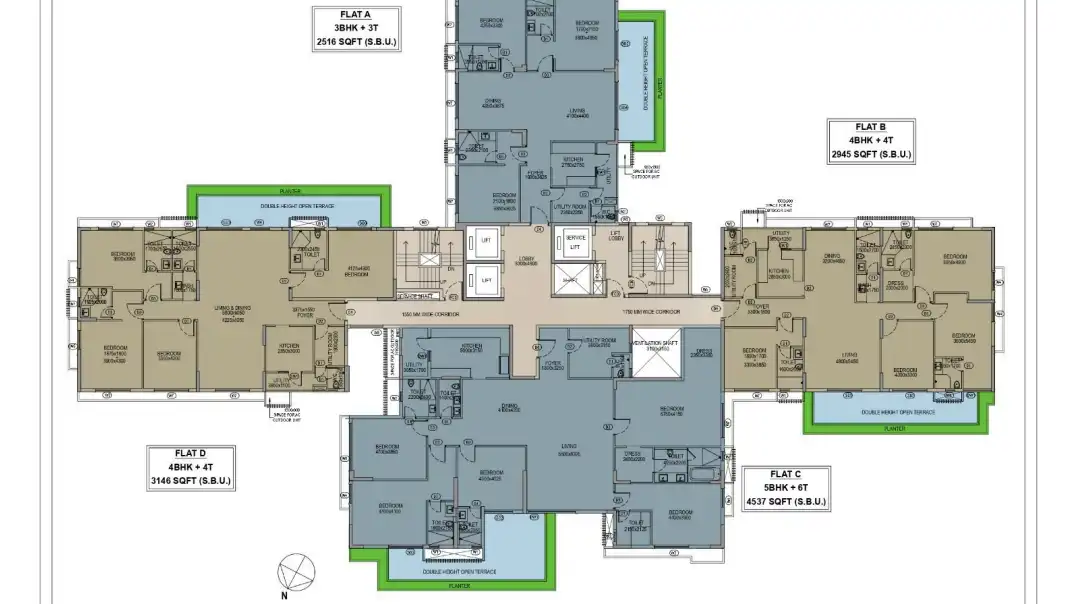
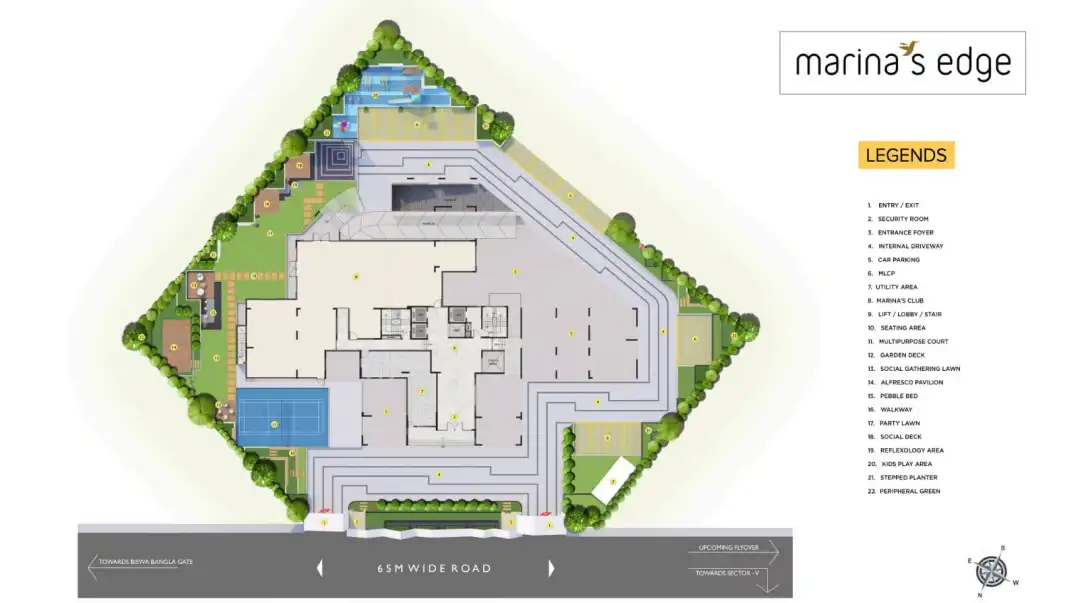
1 plan · tap to enlarge
Marina’s Edge – Project Amenities
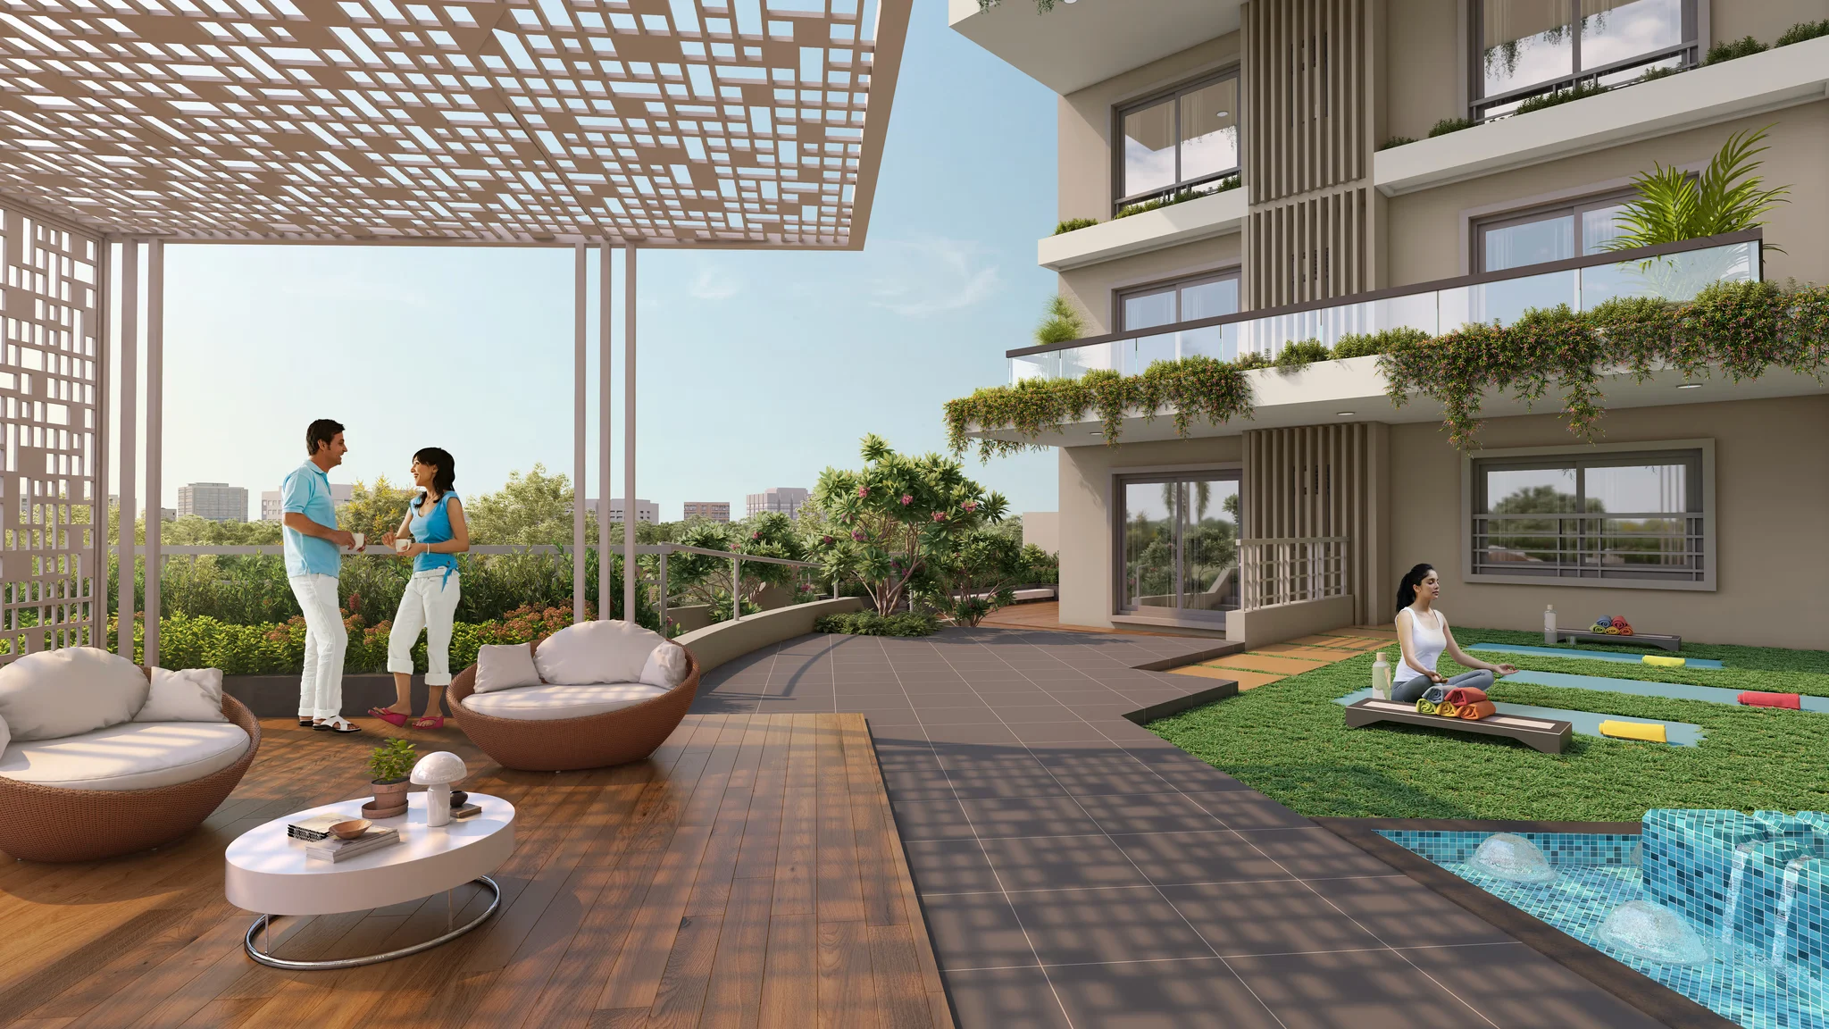
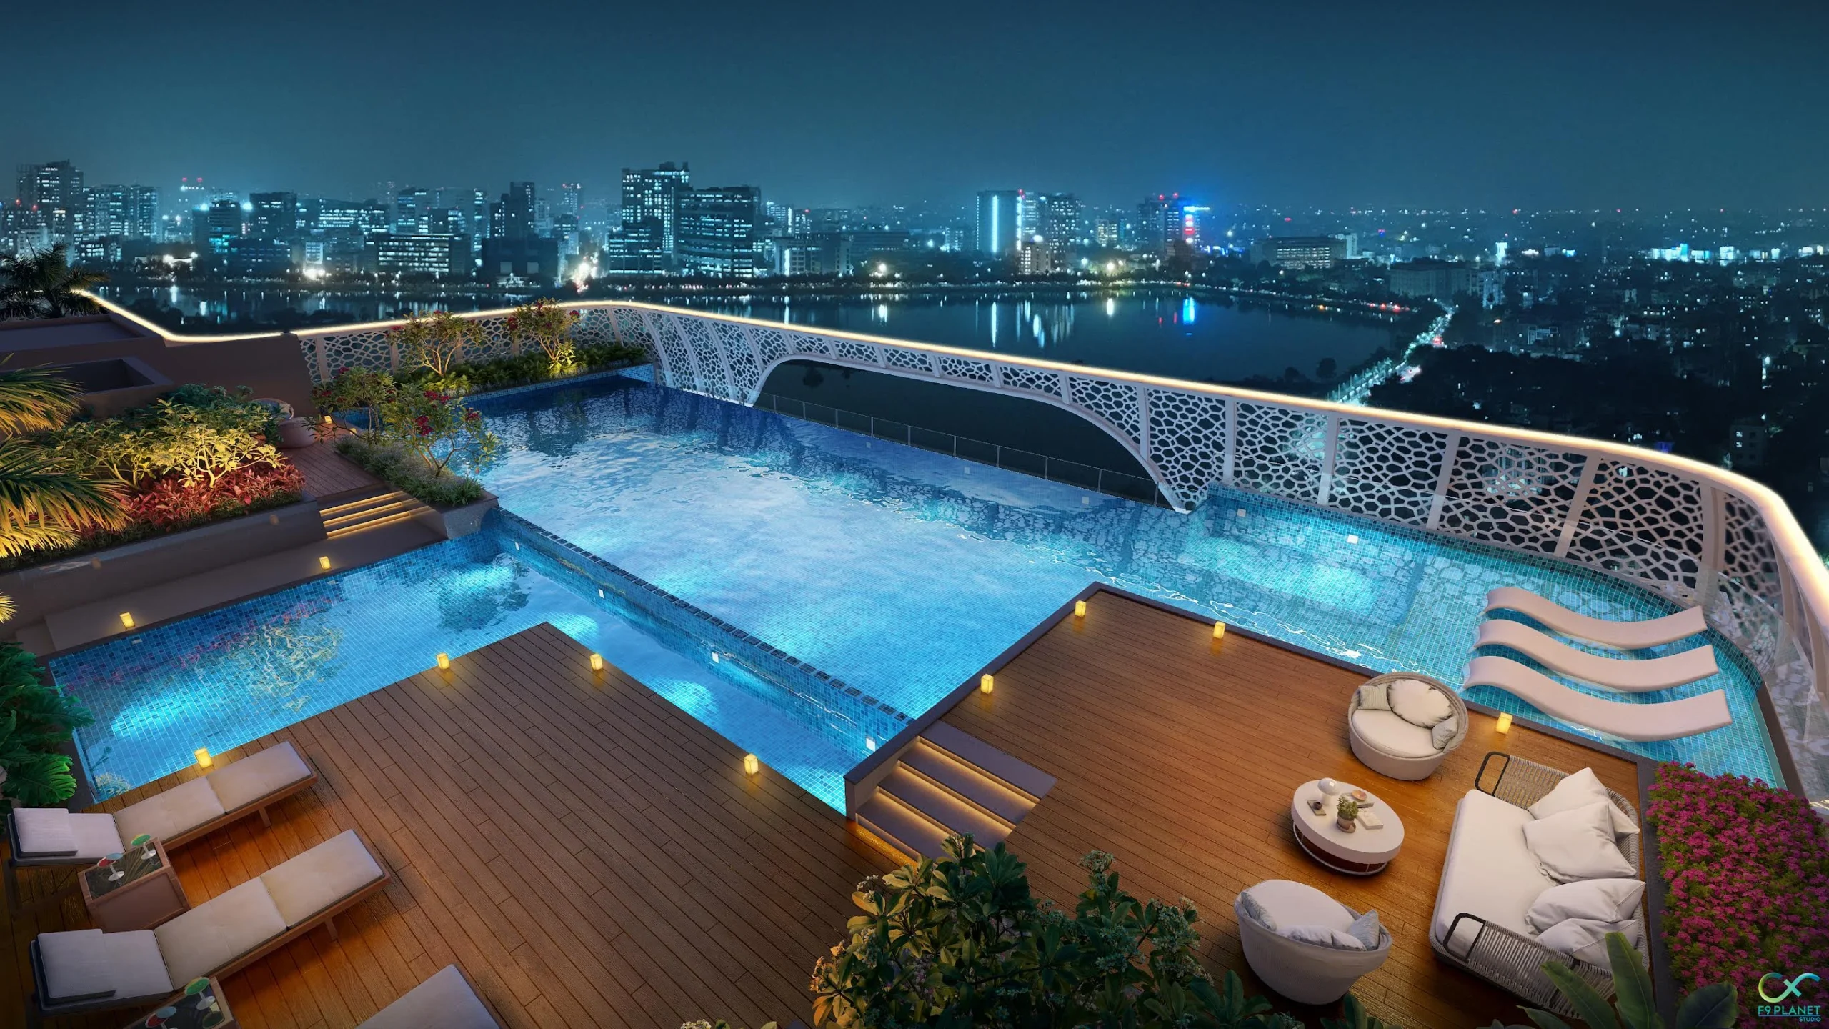
- Swimming Pool
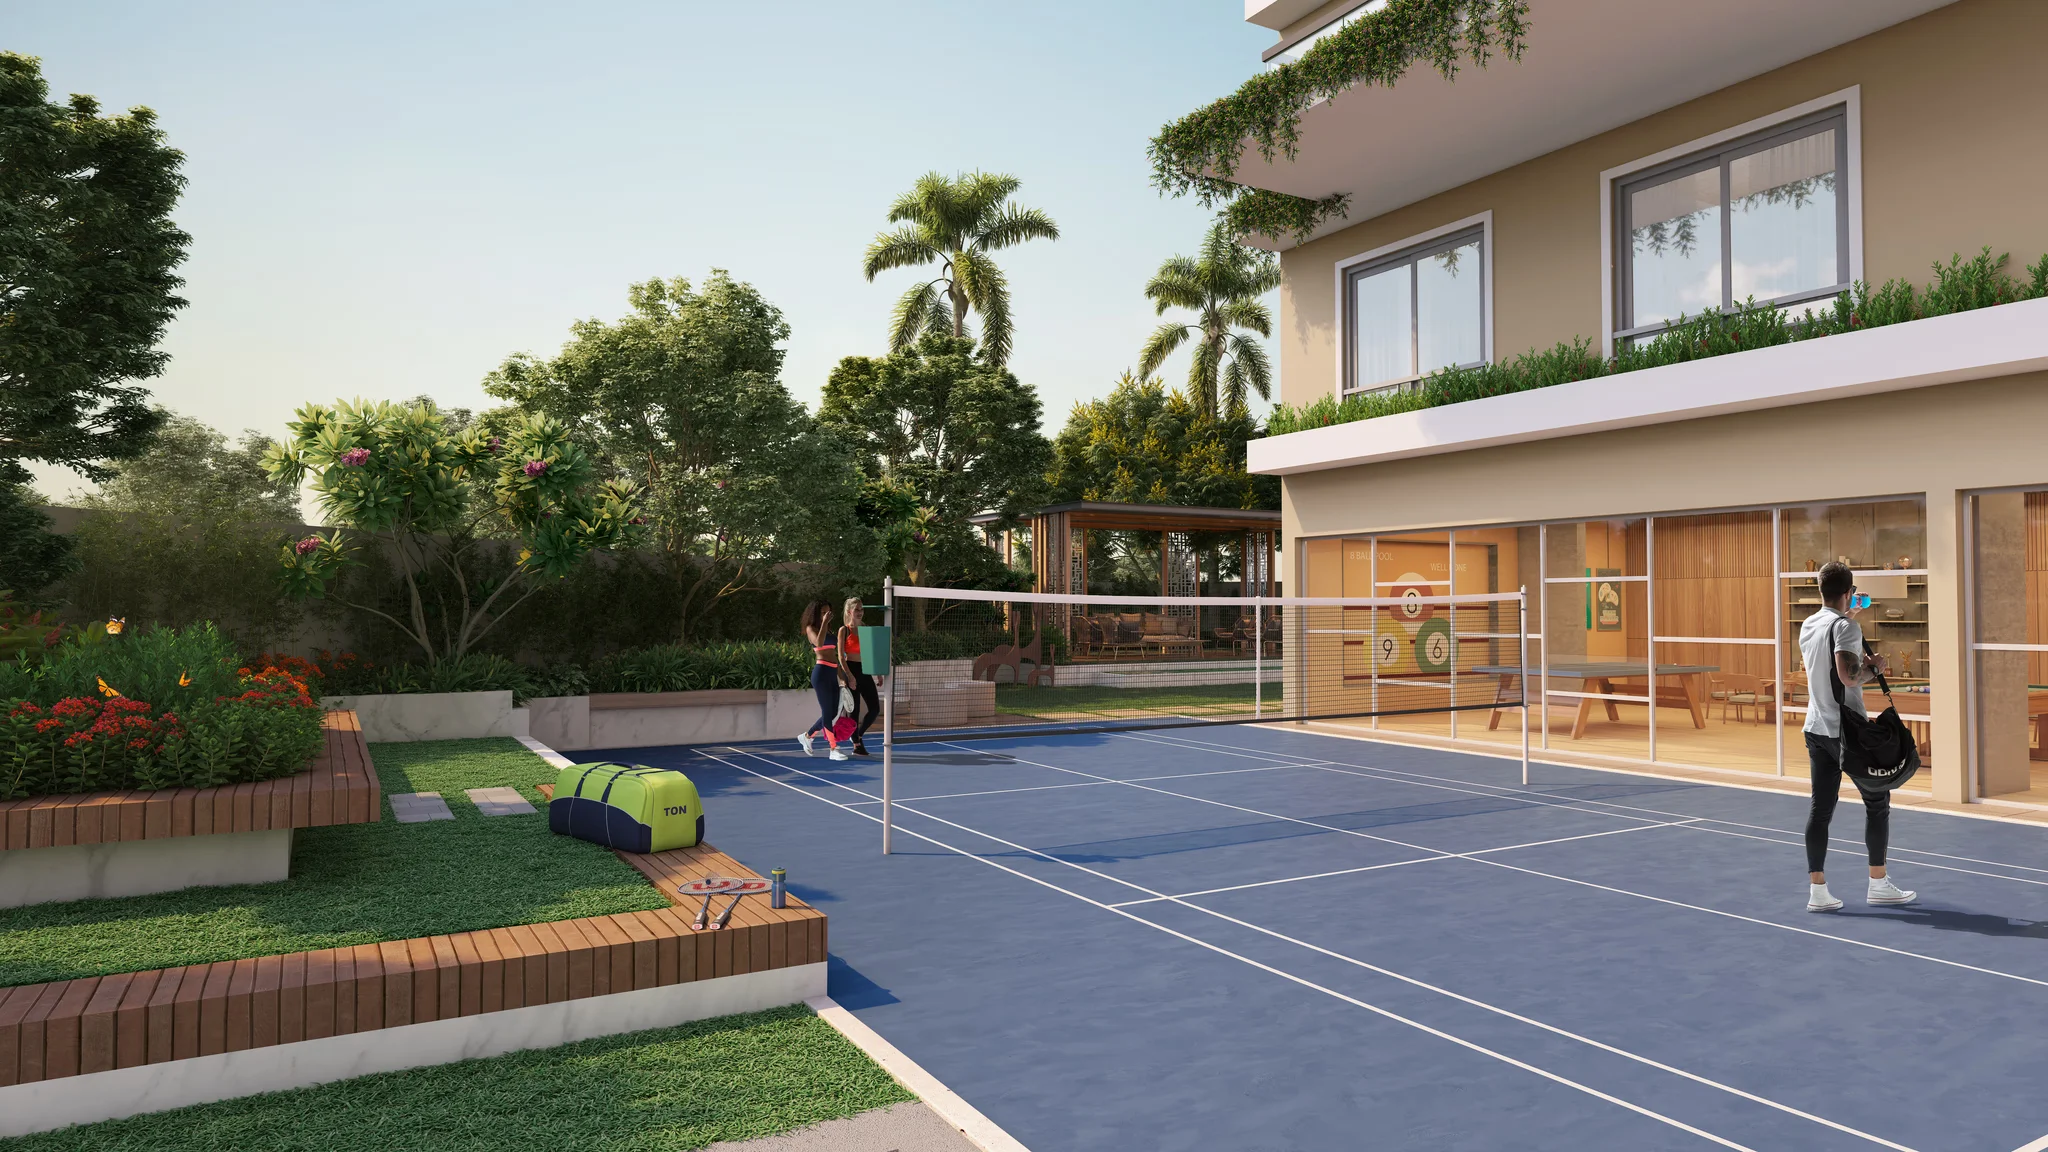
- Children's Play Area
- Banquet Hall
- 24x7 Security
- CCTV
- Power Backup
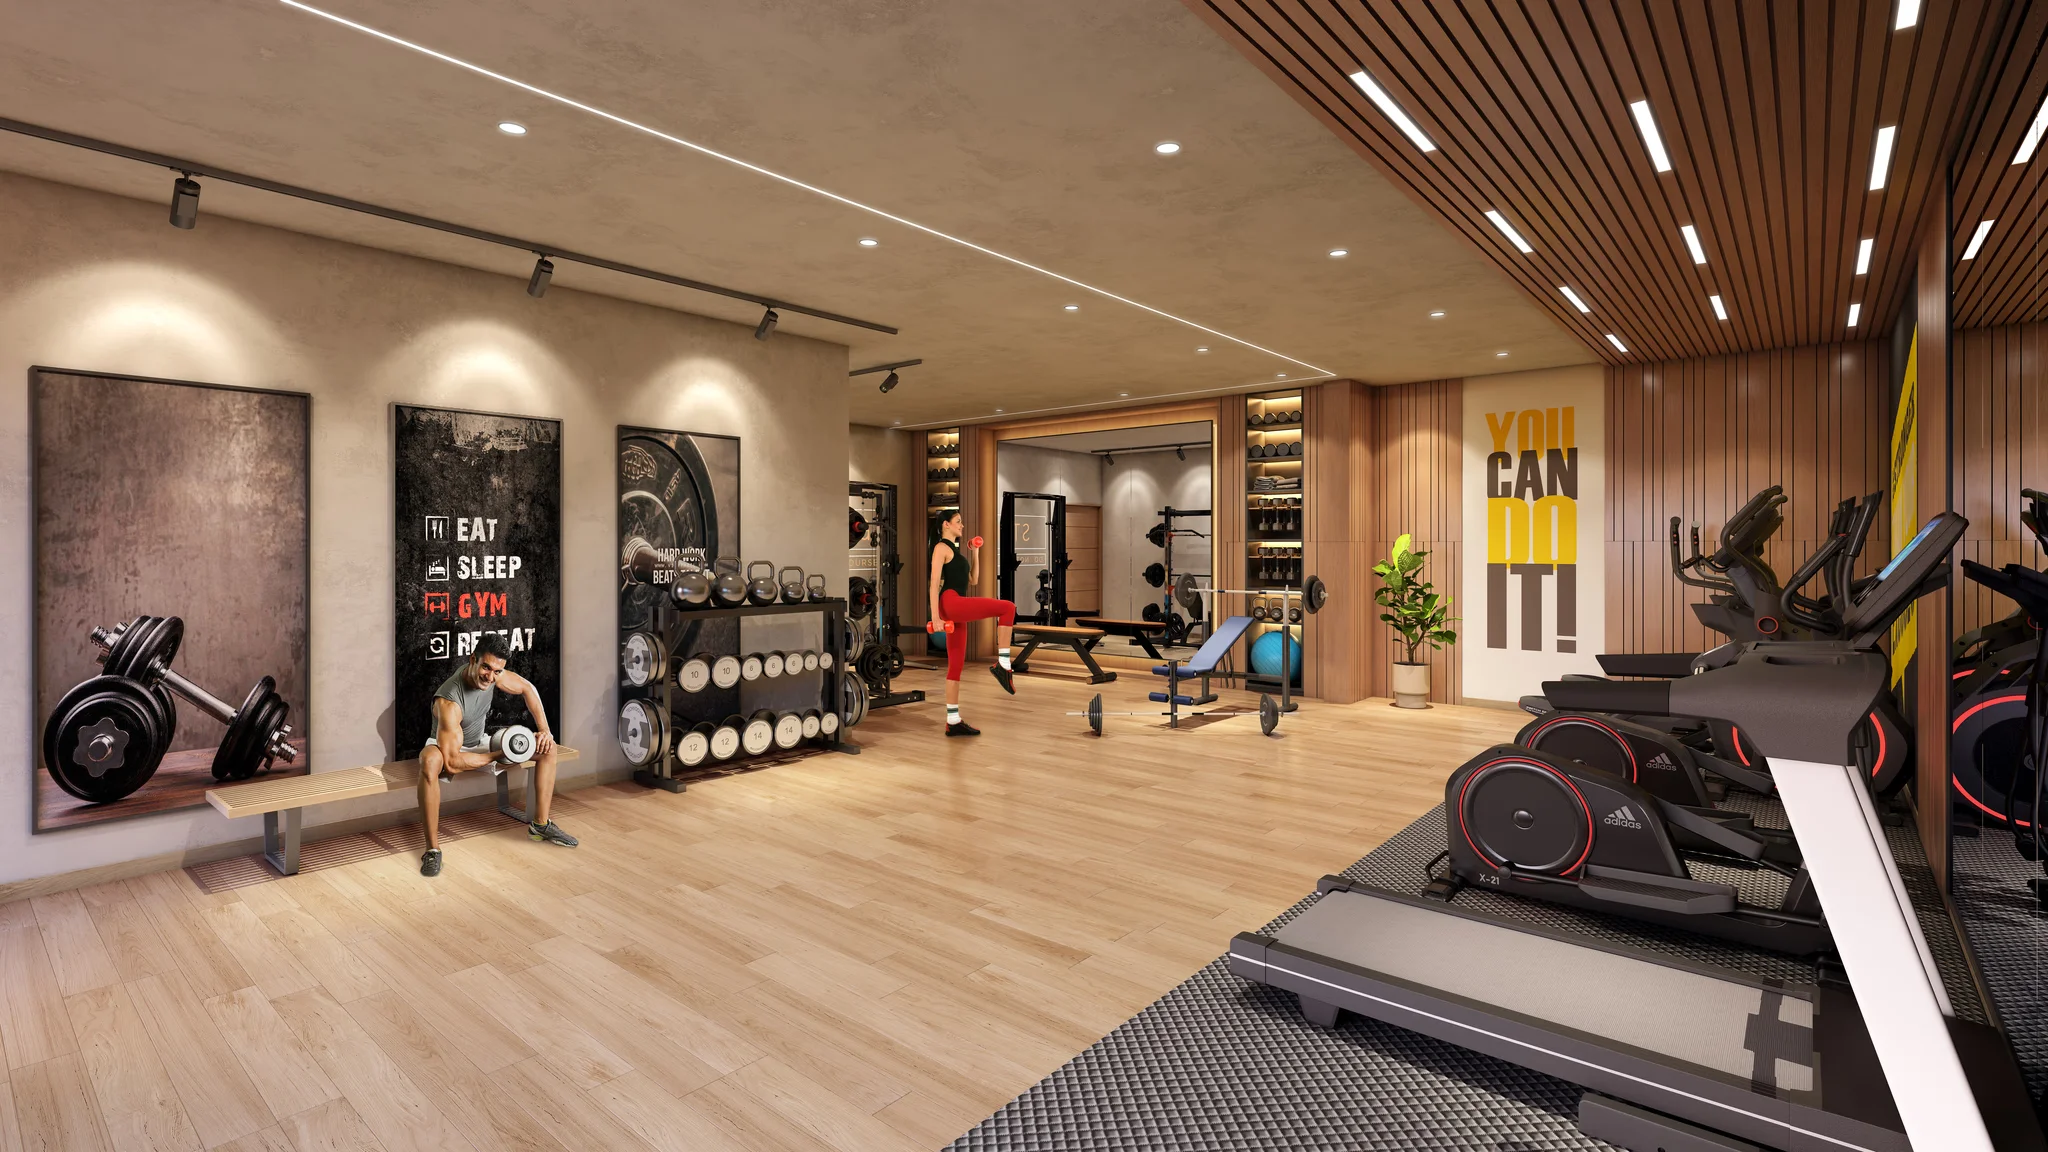
- Gymnasium
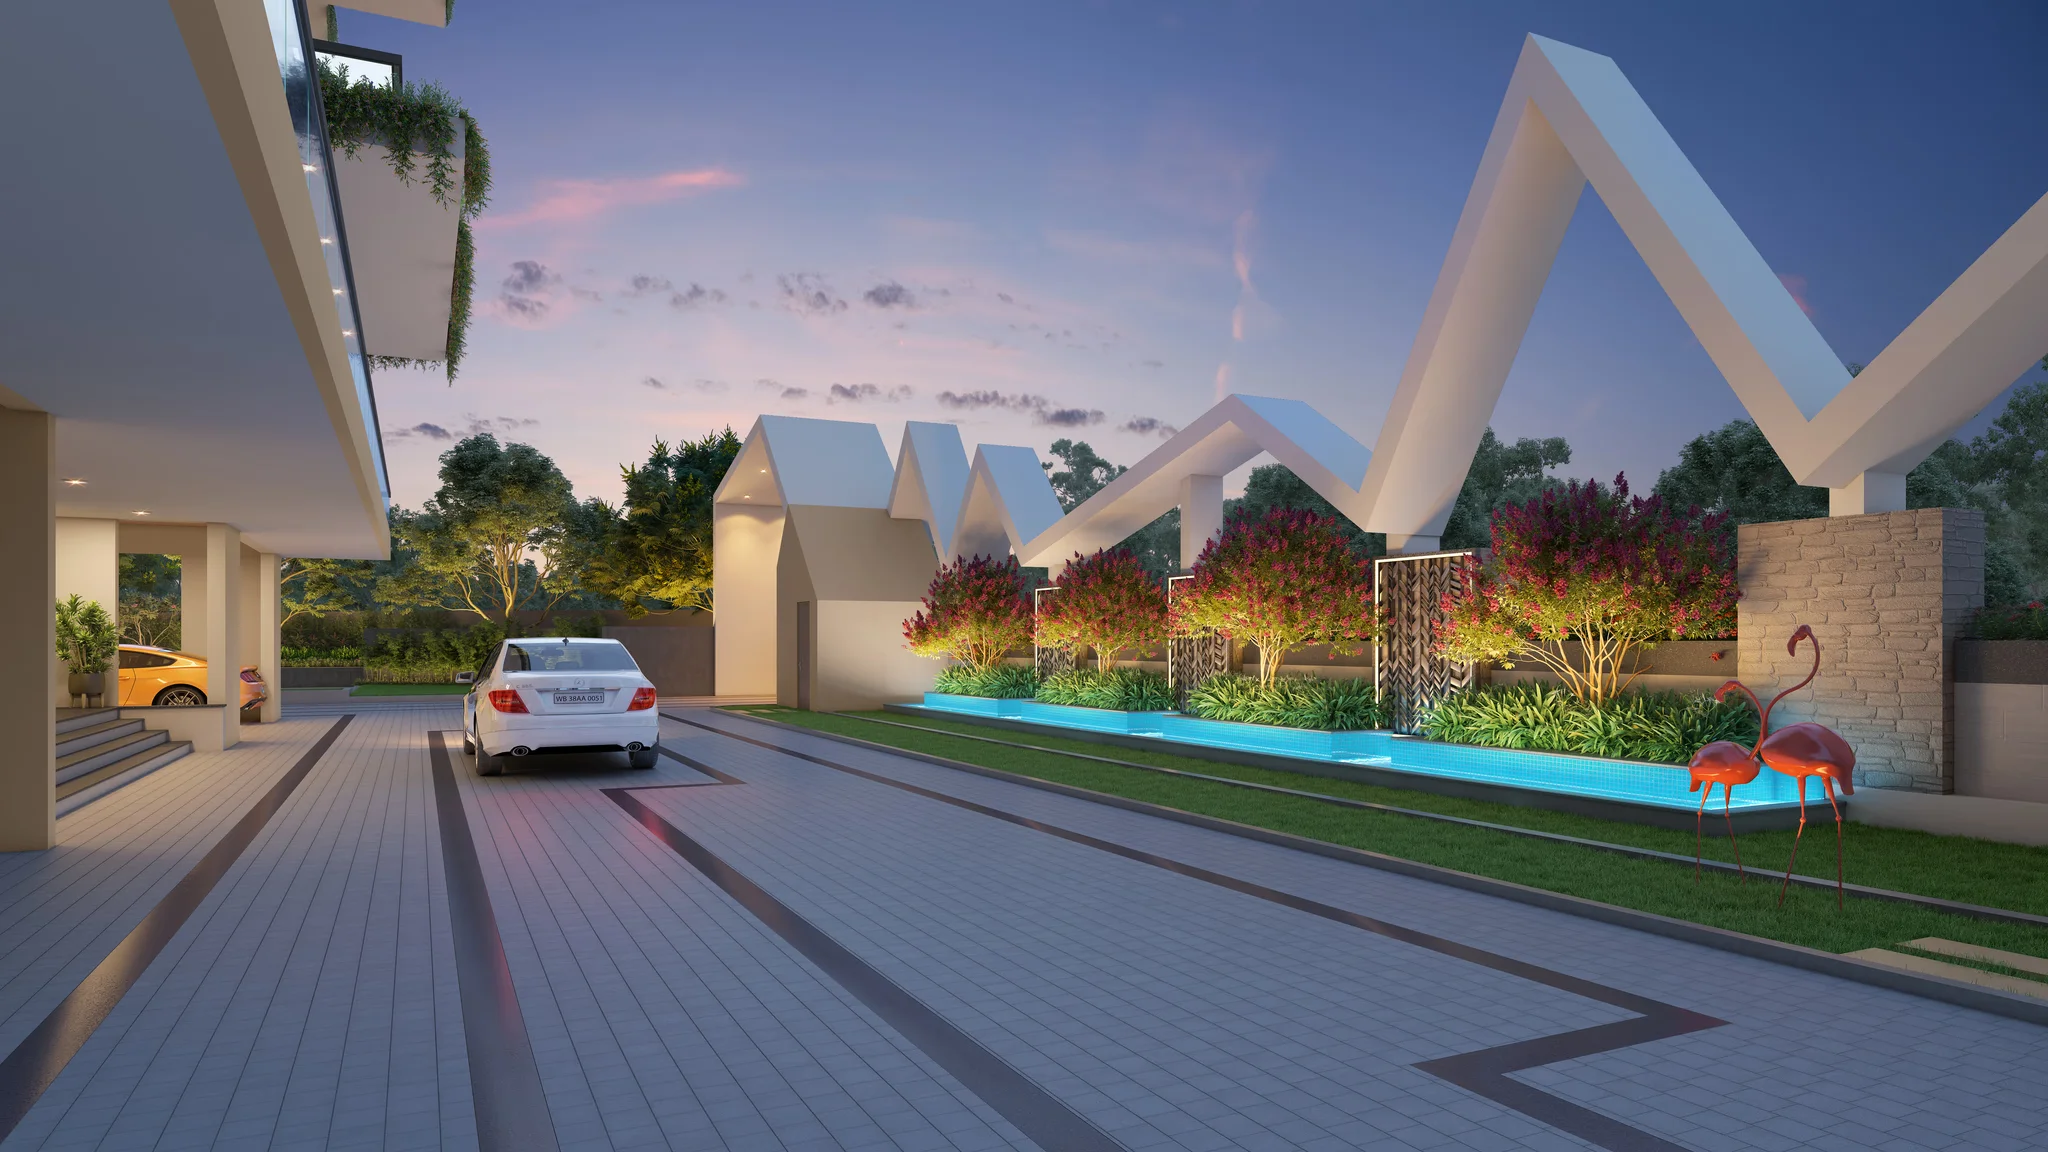
- Gated Community
- Fire Fighting System
Marina’s Edge – Photo & Video Gallery
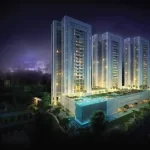
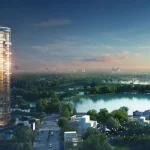
Photo Gallery

Location & map
Marina’s Edge – Project Overview
Marina’s Edge – Luxury Lake Facing Apartments in Sector V, Mahishbathan
Marina’s Edge is a newly launched premium residential project by the reputed Pasari Group, strategically located in Mahishbathan, near Sector V, one of Kolkata’s most prominent IT and commercial hubs. Designed for discerning homebuyers, this exclusive development offers a rare combination of urban convenience and serene lake-facing living, making it an ideal choice for both end-users and long-term investors.
Situated within the fast-evolving Salt Lake Sector V–New Town corridor, Marina’s Edge enjoys seamless connectivity to major employment zones, business parks, and social infrastructure. Mahishbathan’s proximity to Sector V ensures quick access to IT offices, while New Town adds lifestyle destinations, reputed schools, hospitals, and retail hubs—delivering a well-rounded, future-ready residential address.
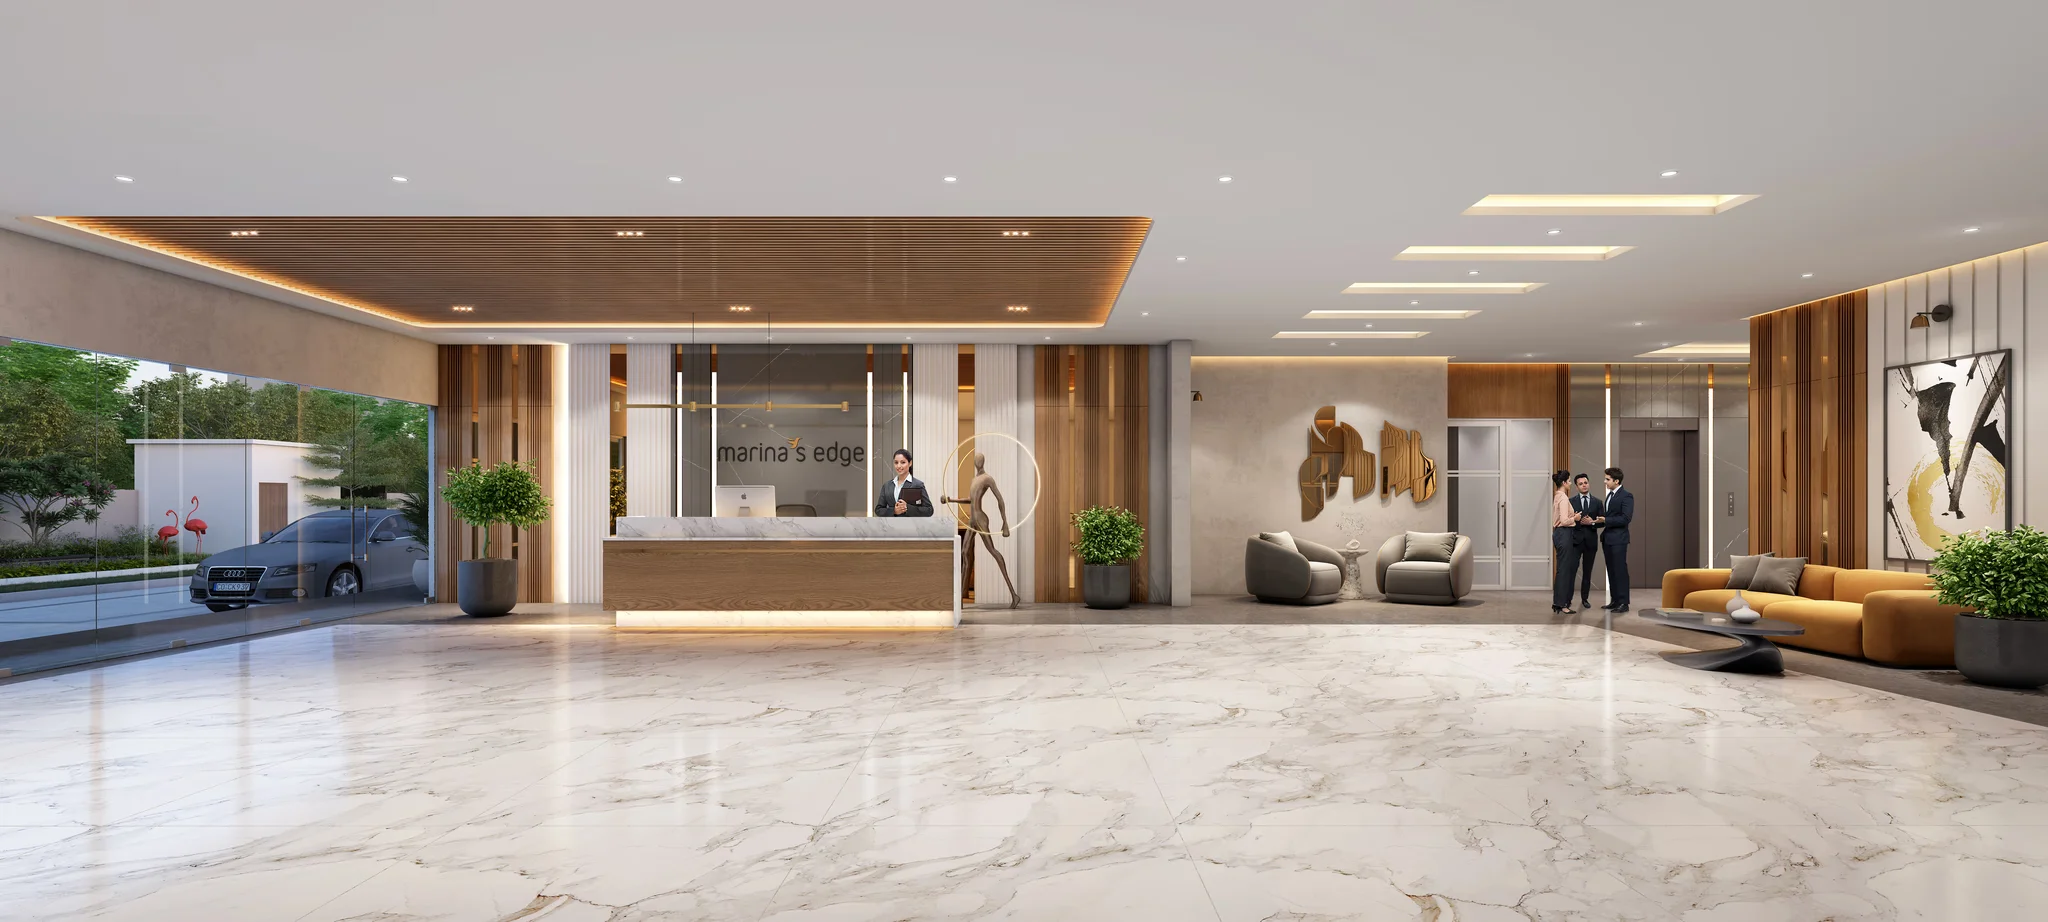
Spread across 1 acre of prime land, Marina’s Edge is thoughtfully planned with only 55 exclusive residences, ensuring privacy, space, and a premium community experience. The project features a B+G+14 floor structure, housing expansive apartments with super built-up areas ranging from 2,516 sq ft to 4,537 sq ft. Each home is crafted to maximise natural light, ventilation, and panoramic views—perfect for modern families seeking comfort with elegance. Marina’s Edge stands apart from other real estate projects with its limited-edition, low-density living concept—offering spacious, lake-facing luxury homes in the heart of an IT-driven micro-market, where such exclusivity is increasingly rare.
With its strategic location, trusted developer legacy, and thoughtfully designed large-format homes, Marina’s Edge emerges as a compelling opportunity for luxury homebuyers looking to live close to work while enjoying refined waterfront living. Whether for self-use or investment, this project promises strong lifestyle value and future appreciation.
Marina’s Edge – Developers

Pasari Group
Pasari Group is a leading real estate company founded three decades ago. Pasari Group is known for its infrastructural and design expertise and works on the basis of a comprehensive 360-degree business model. The portfolio…
Explore Residential Projects in Sector V
Sugam Crown At AquaView
by Sugam & 2 More Mahishbathan, Sector V ₹ 1.95 Cr – 3.02 Cr 3, 4 BHK Apartment
Explore more localities








ZERO BROKERAGE
Buy your home at the developer's price.
Talk to an advisor
Buy your home at the developer's price.
You pay us nothing.
- No hidden charges
- Transparent deals
- Site visit to registration support