

Siddha Skyward Suburbia- Apartments
by Siddha Group, Skyward Khasmallick, Baruipur, Southern Bypass · View on mapSiddha Skyward Suburbia- Apartments – Key Metrics
Siddha Skyward Suburbia- Apartments – Payment Plans
Indicative · subject to change| Unit type | Size (sq ft) | Price range (₹) | Cost sheet |
|---|---|---|---|
| 2BHK+2T | 915 – 920 sq ft | ₹ 53 L onwards | |
| 2.5BHK+2T | 997 – 1,090 sq ft | ₹ 58 L onwards | |
| 3BHK+3T | 1,210 – 1,282 sq ft | ₹ 70 L onwards |
Siddha Skyward Suburbia- Apartments – MLP & Floor Plans
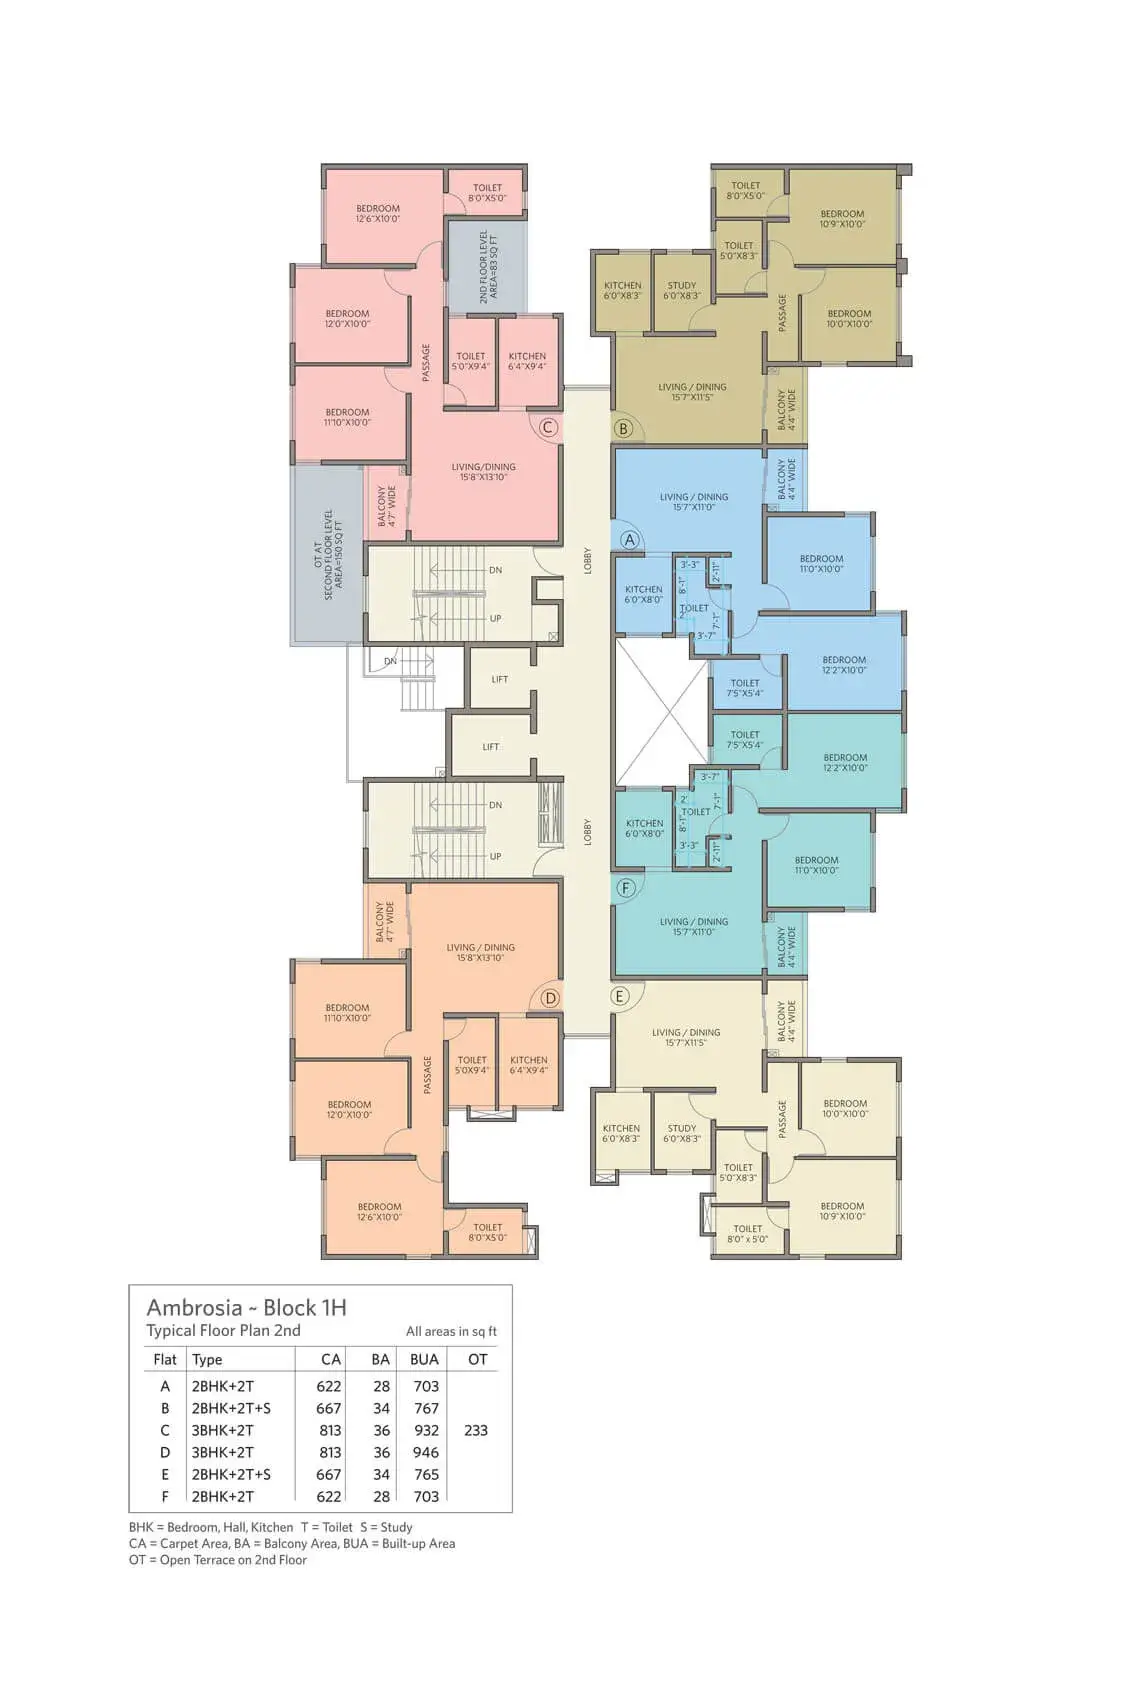
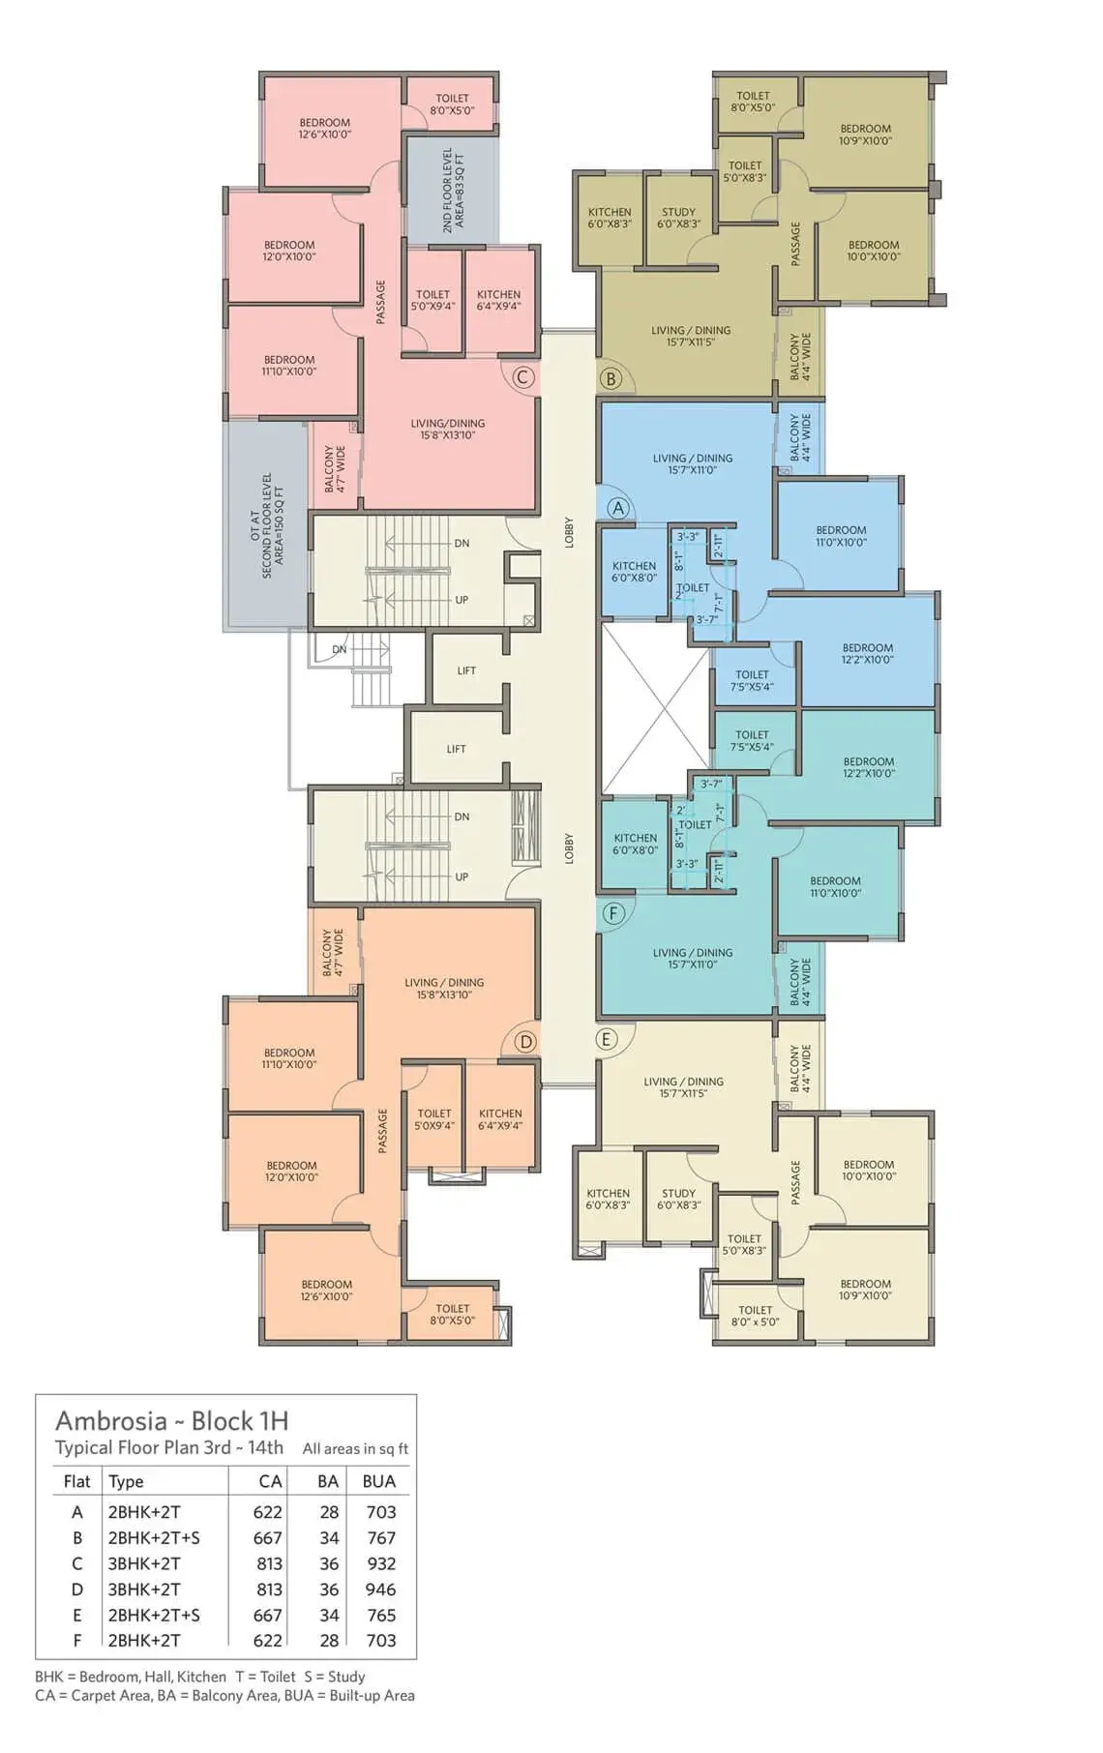
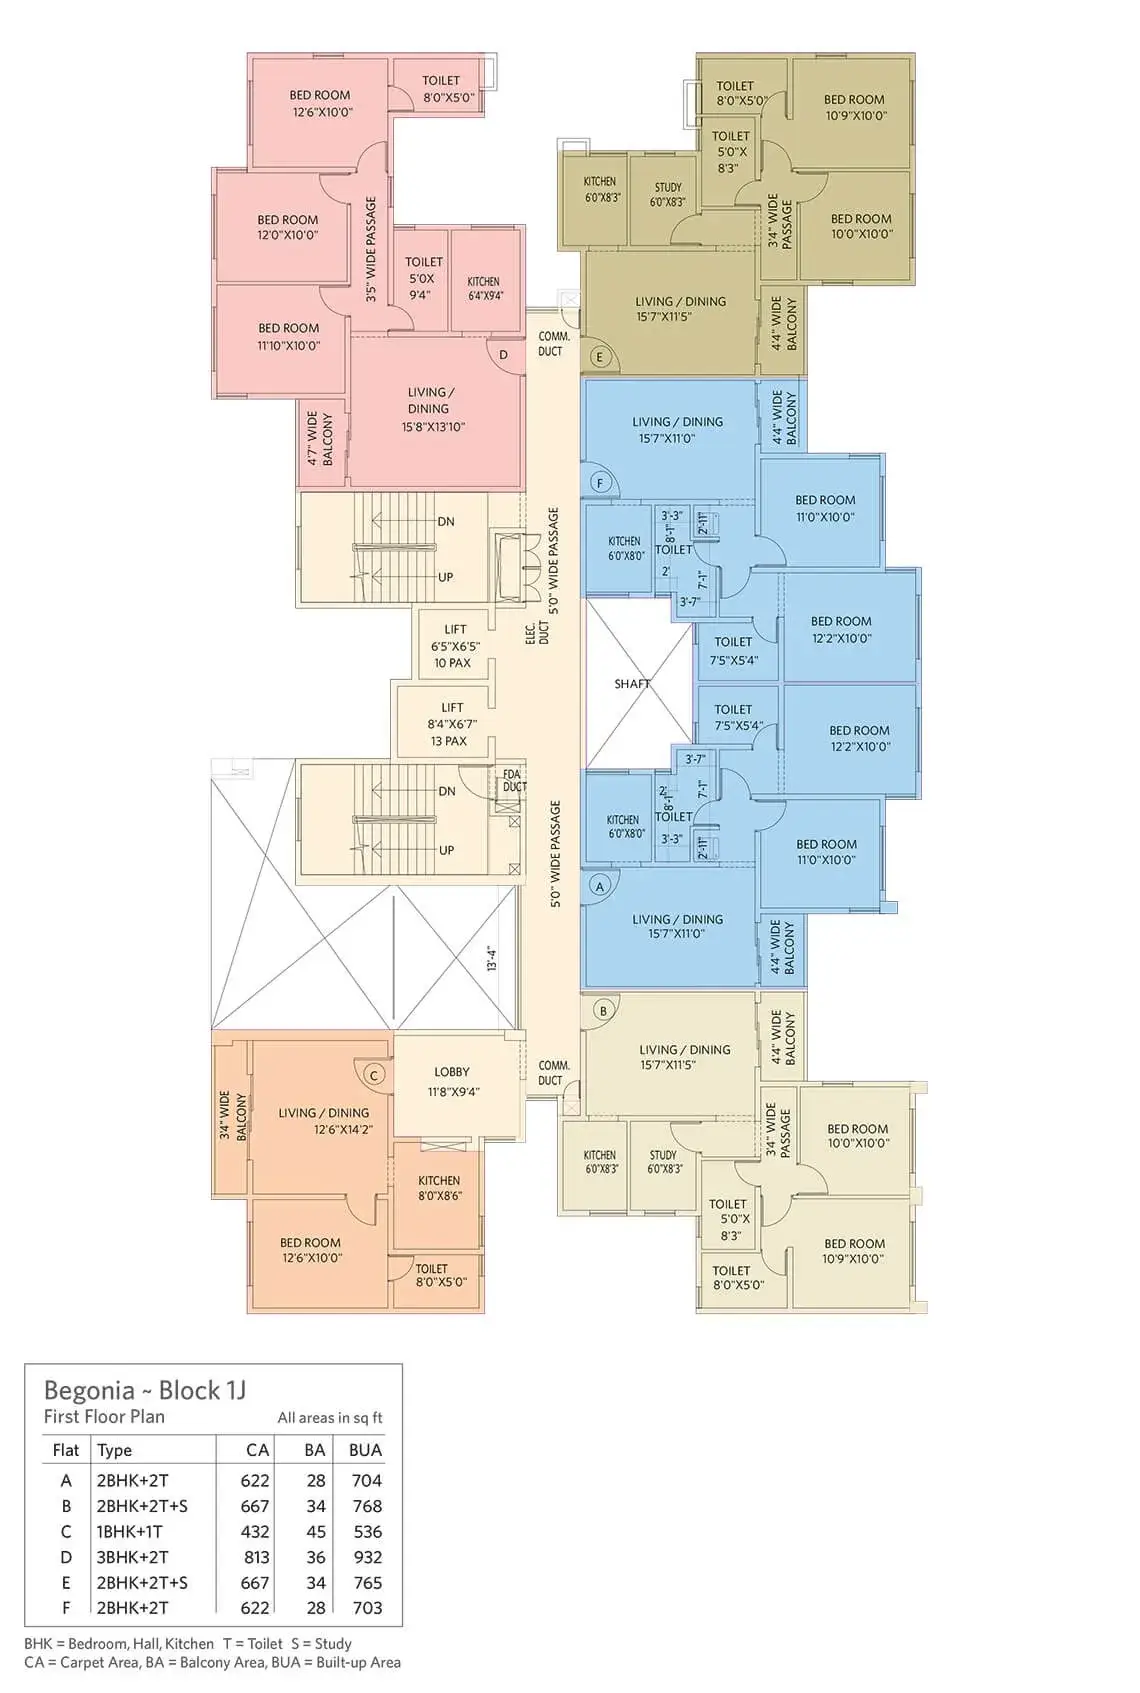
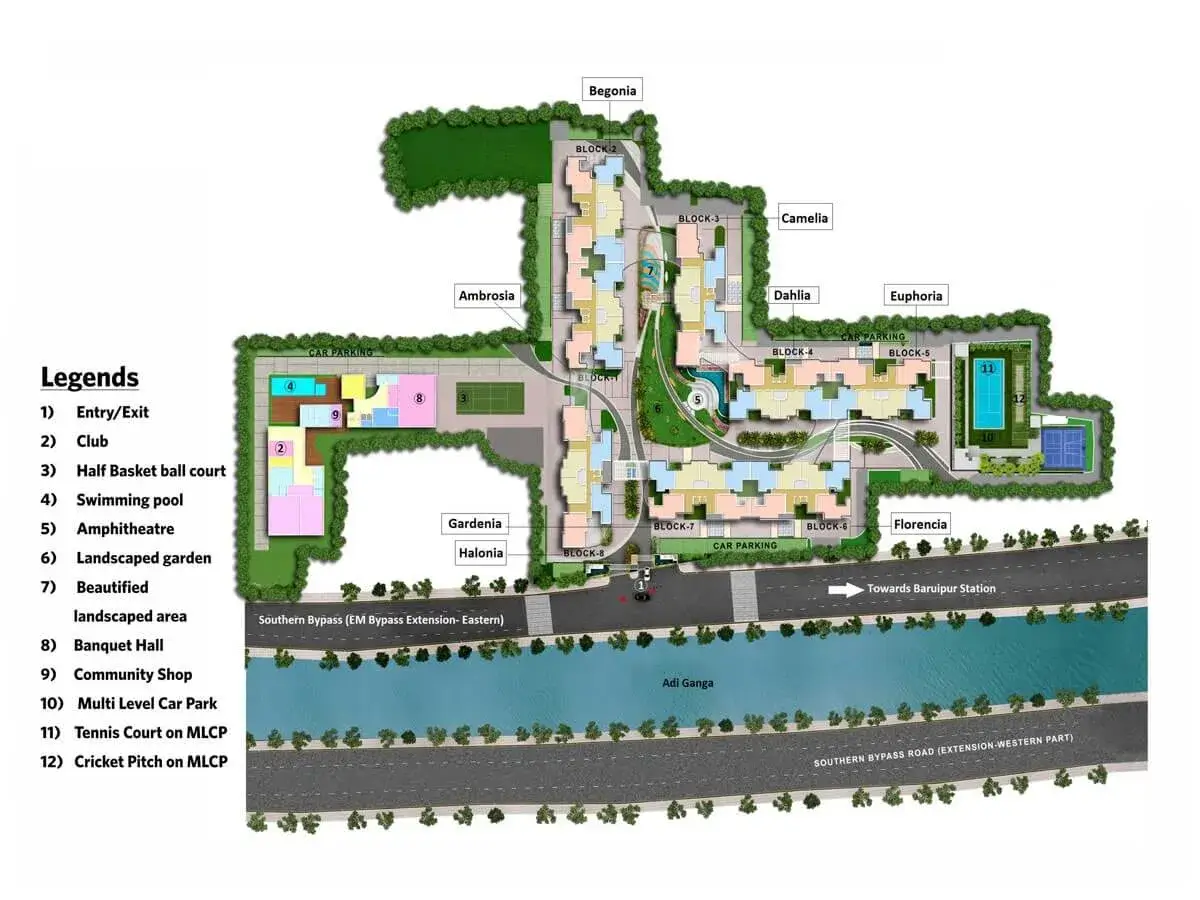
Siddha Skyward Suburbia- Apartments – Project Amenities
- Swimming Pool
- Children's Play Area
- Open Car Parking
- Closed Car Parking
- Jogging Track
- Skating Rink
- Multipurpose Room
- Banquet Hall
- Cafeteria
- 24 Hours Water Supply
- Rain Water Harvesting
- 24x7 Security
- CCTV
- Power Backup
- Sewage Treatment Plant
- Fire Protection And Fire Safety Requirements
- Gymnasium
- Club House
- Intercom
- Lift Available
- Gated Community
- Indoor Games
- Badminton Court
- Basketball Court
- Tennis Court
- Party Hall
- Amphitheater
- Fire Fighting System
Siddha Skyward Suburbia- Apartments – Photo & Video Gallery
Photo Gallery
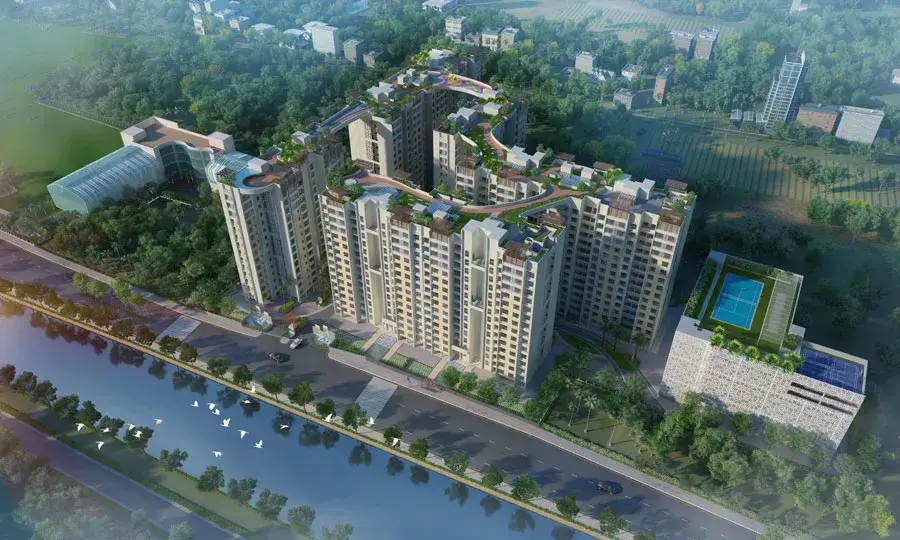
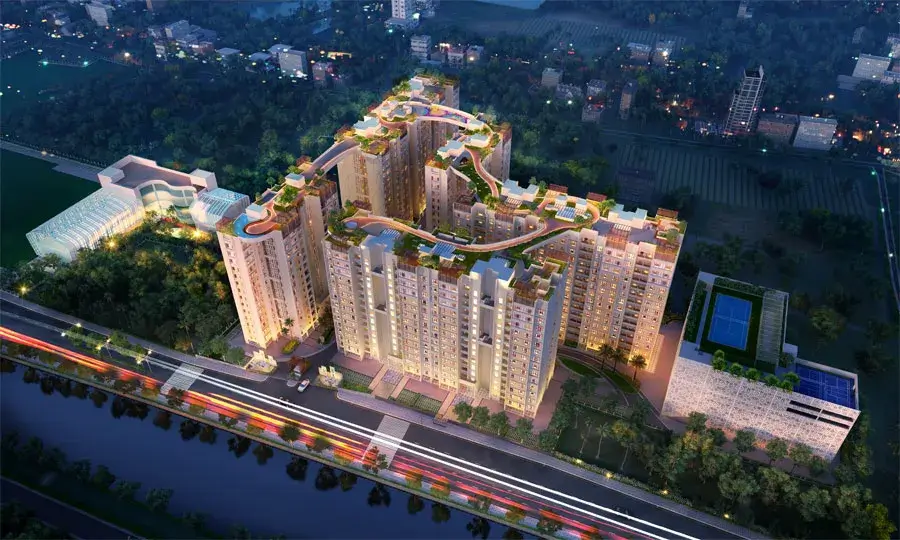
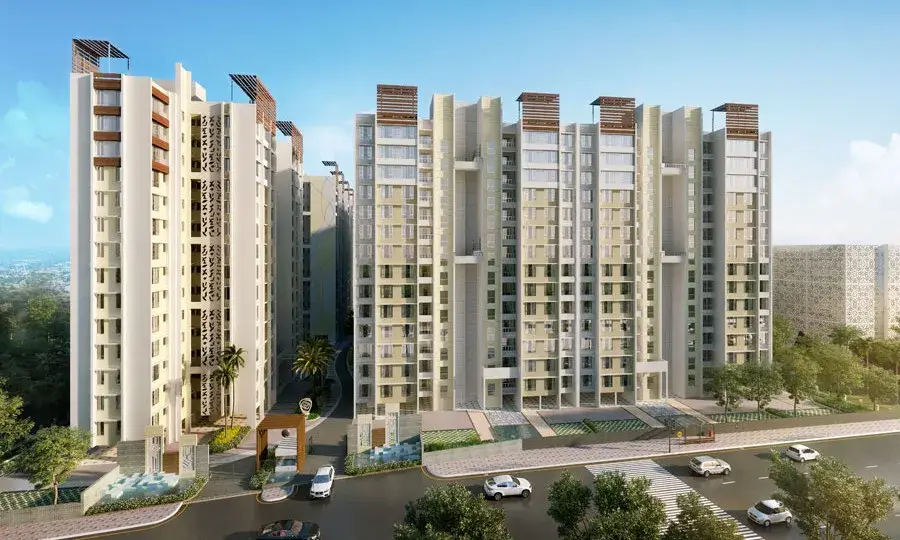
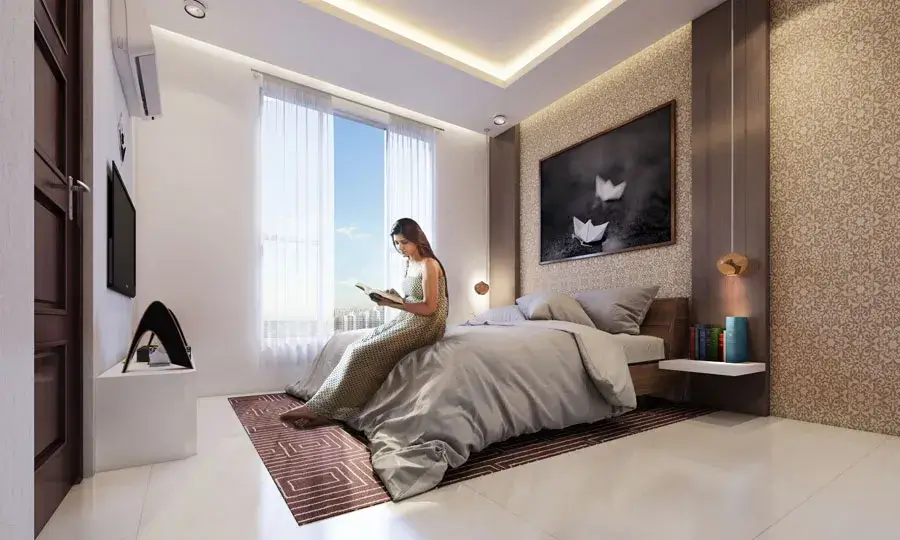


Video Gallery
Location & map
Siddha Skyward Suburbia- Apartments – Project Overview

Siddha Skyward Suburbia- Apartment is First Rooftop Skywalk in South Kolkata
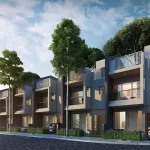
One of its residential opportunities is Siddha Skyward Suburbia- Apartments, which is located in Southern Bypass, Kolkata. It has residences that are simply heavenly, and the first Rooftop Skywalk in South Kolkata
With its numerous features, the 390-square-foot SKYWALK has been created to liven up the lives of those who live in Siddha Skyward Suburbia. Homes built underneath. Walking on a skywalk. guarantees to change the way you live.
Siddha Skyward Suburbia is an under-construction project by the Siddha Group. The project offers 2 BHK, 2.5 BHK and 3 BHK apartments.
It gives you a 48000-square-foot autonomous residents’ club with all contemporary conveniences. These apartments are the ideal fusion of comfort and style, created especially to meet your needs and conveniences.
Your quest for an apartment in South Kolkata will come to an end at Siddha Skyward Suburbia. It is only ten minutes from the Kamalgazi flyover, near the Sonarpur Market and Baruipur Railway Station as well as several hospitals, schools, marketplaces, retail centres, and multiplexes.

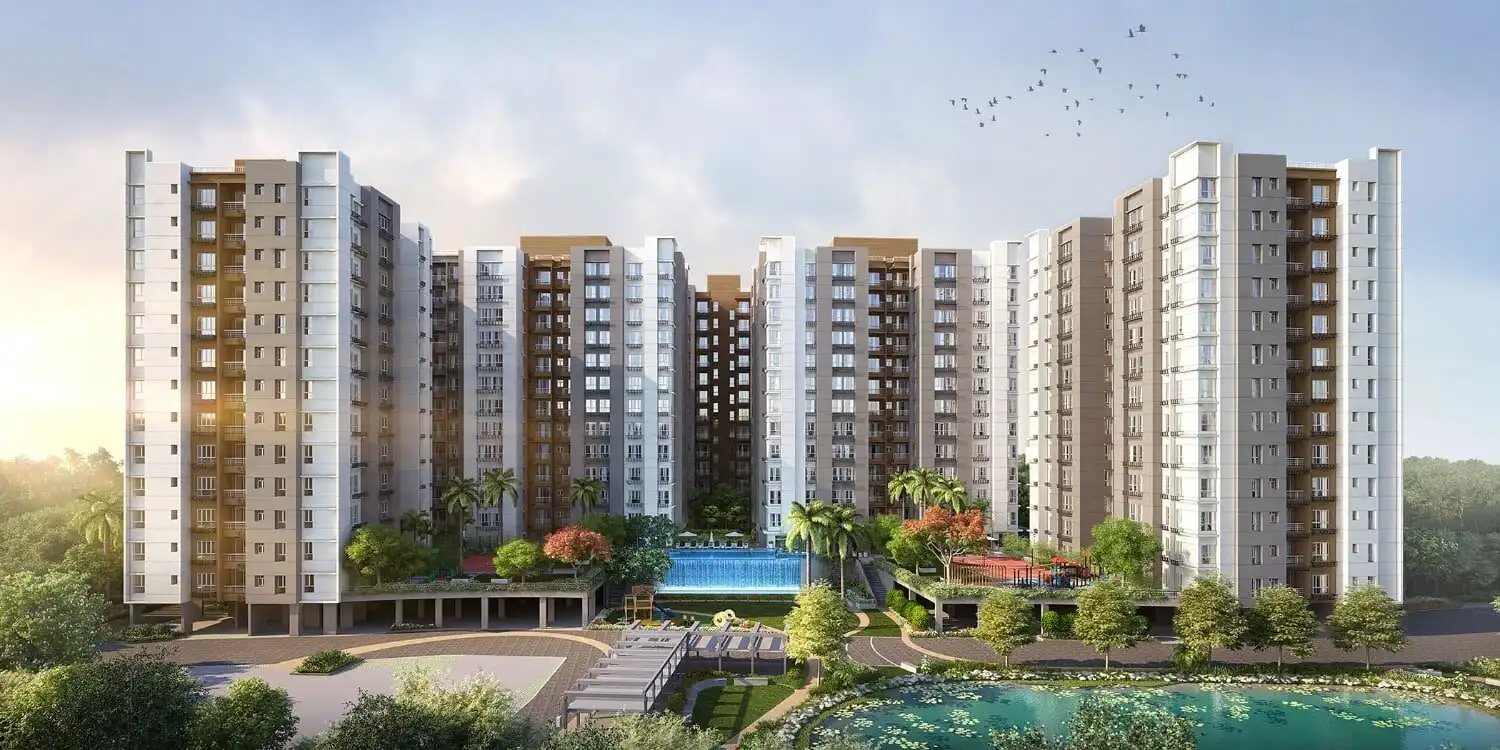
With 8 buildings (G+14) housing 672 apartments, manicured gardens, indoor games, a swimming pool, a gym, and a children’s play area. The project is developing into a self-contained neighbourhood. Also, it will be a connected, safe community with round-the-clock security.
Siddha Skyward Suburbia- Apartments – Developers

Siddha Group
Siddha Group is a high-class real estate developer with full-fledged offices and facilities in Kolkata and Jaipur. Since 1986, the developer has focused on innovation for the creation of high-quality residential and commercial spaces. Apart…

Skyward
Founded in 2006, our promise is to offer a world class lifestyle in Kolkata. The house of HM Diwan holds a legacy in luxury jewellery. We bring our collective experiences of great taste and stellar…
Explore Residential Projects in Southern Bypass
Suncrest Estate
by Salarpuria Group & 1 More Rajpur, Southern Bypass ₹ 41 L – 67 L 2, 2.5, 3 BHK Apartment
Southern Vista
by Rajat Group & 1 More Malancha, Southern Bypass ₹ 1.03 Cr – 1.20 Cr 3, 4, 4.5 BHK Bungalow
Explore more localities








Buy your home at the developer's price.
You pay us nothing.
- No hidden charges
- Transparent deals
- Site visit to registration support