 Certified
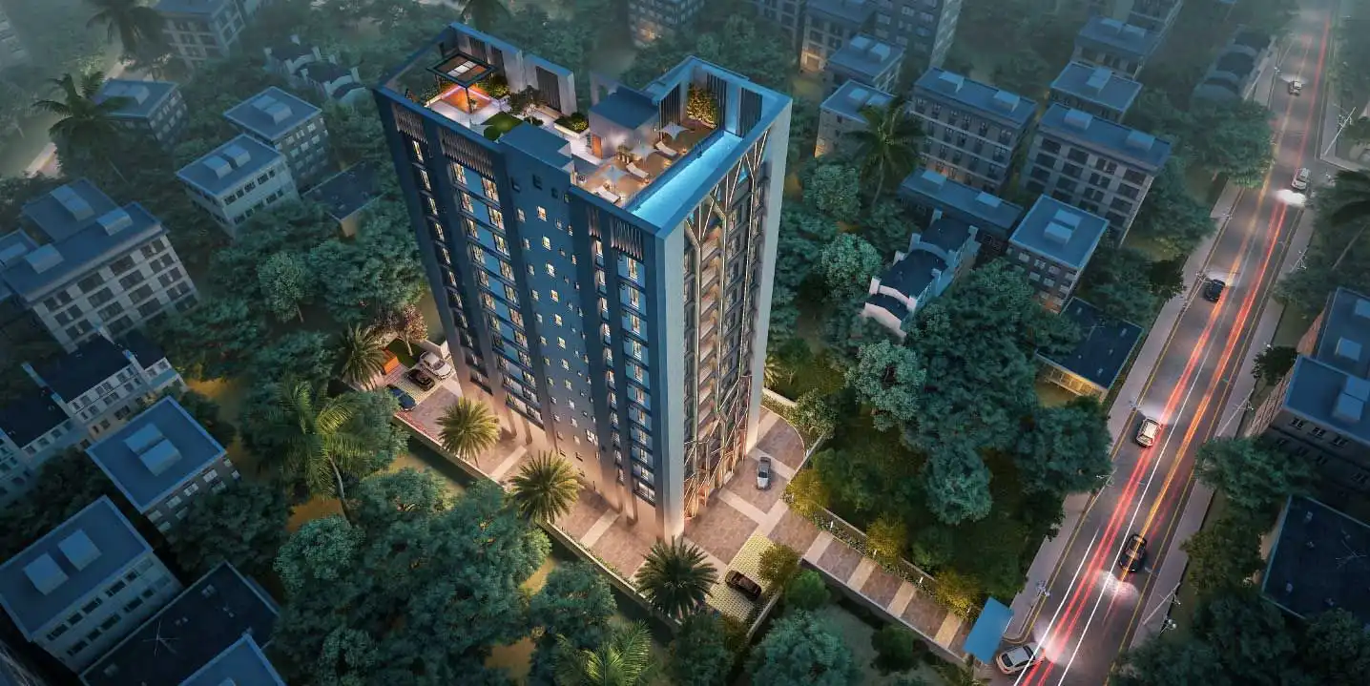
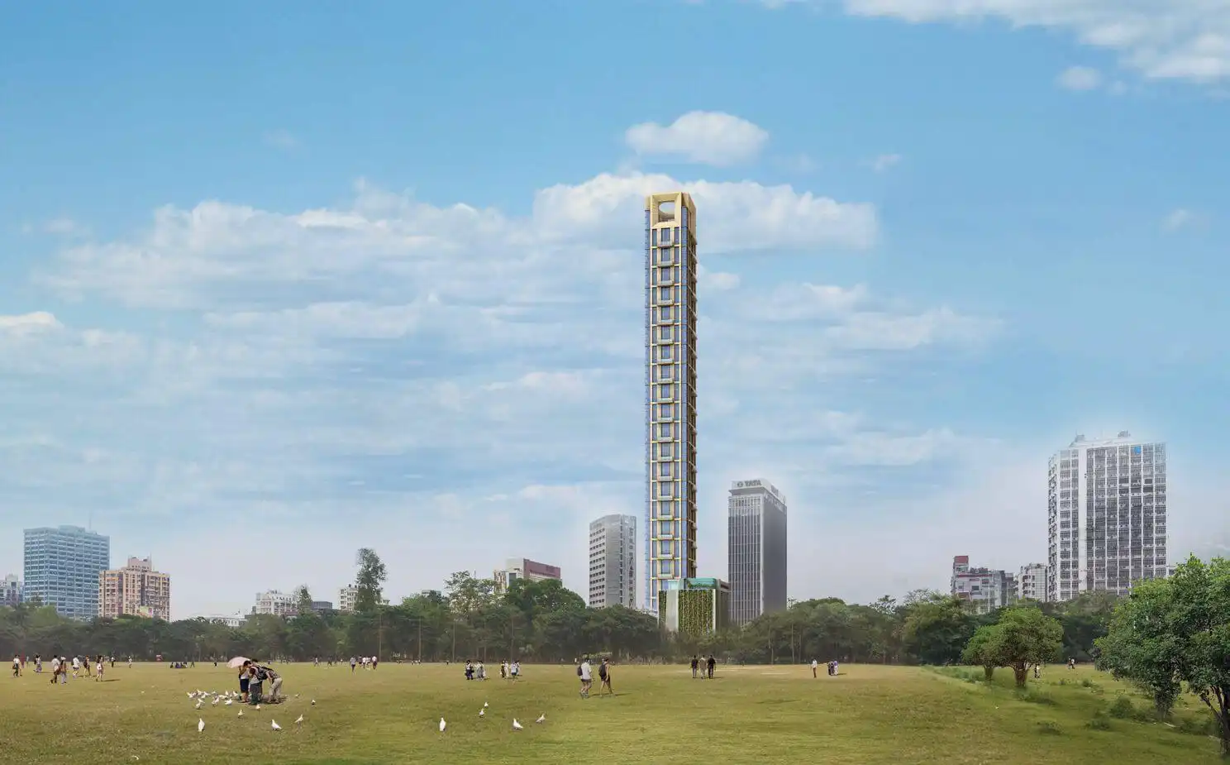
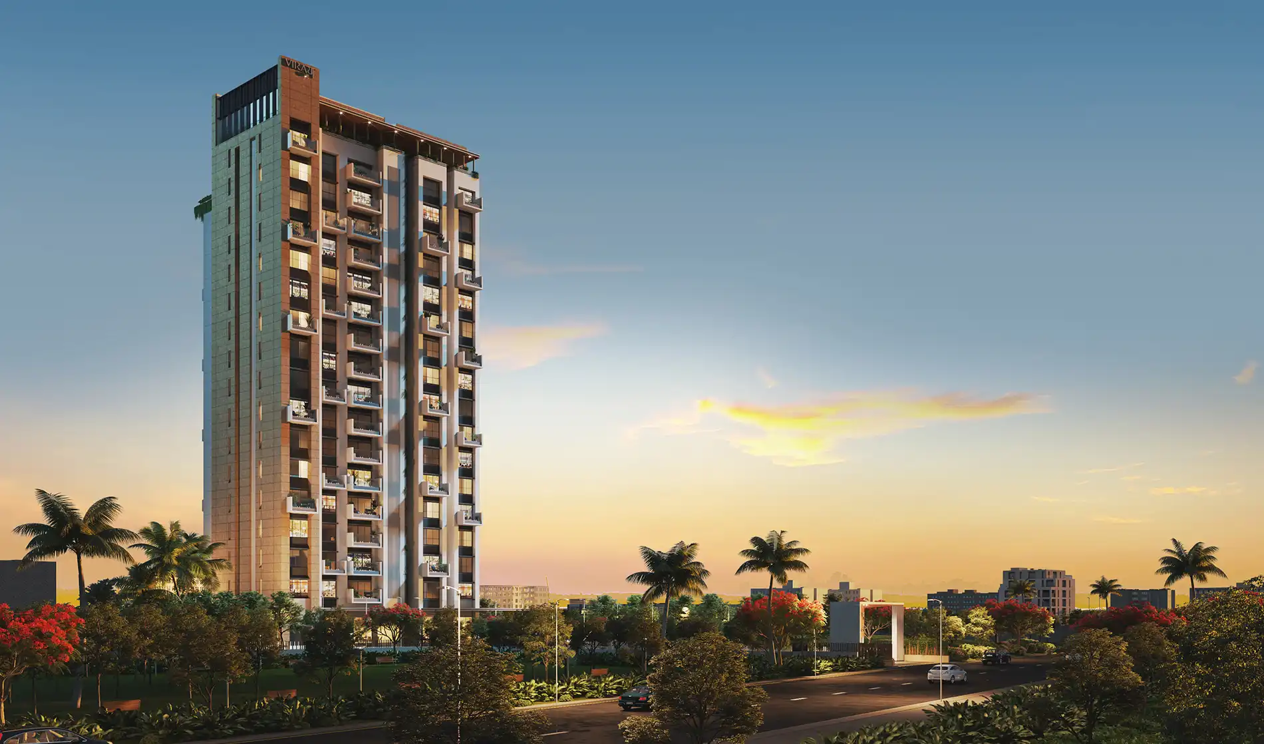
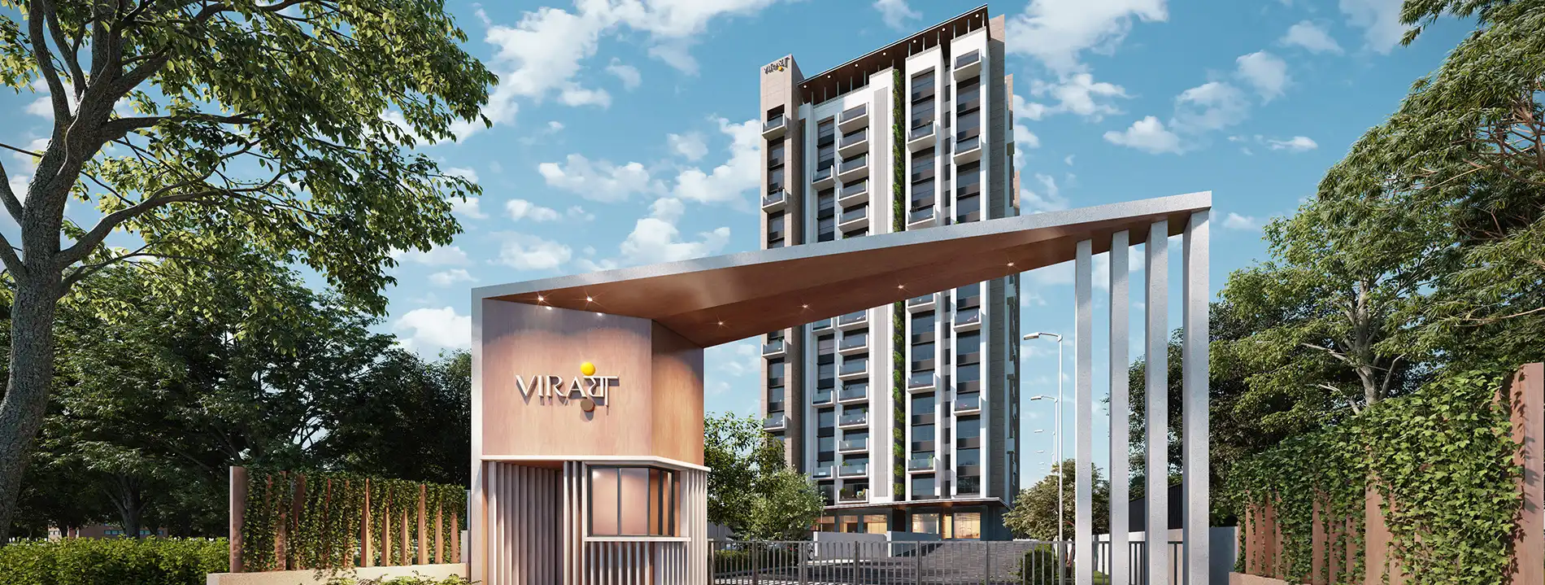
Belani Viraya
Ballygunge,
Central

Belani Viraya - Key Metrics
Project Status
Near Possession
Units Sold
60%
Land Area70 Katha
Residence TypologyApartment
Super Builtup Area
3,400 - 3,600 sq ft
No. of Blocks1
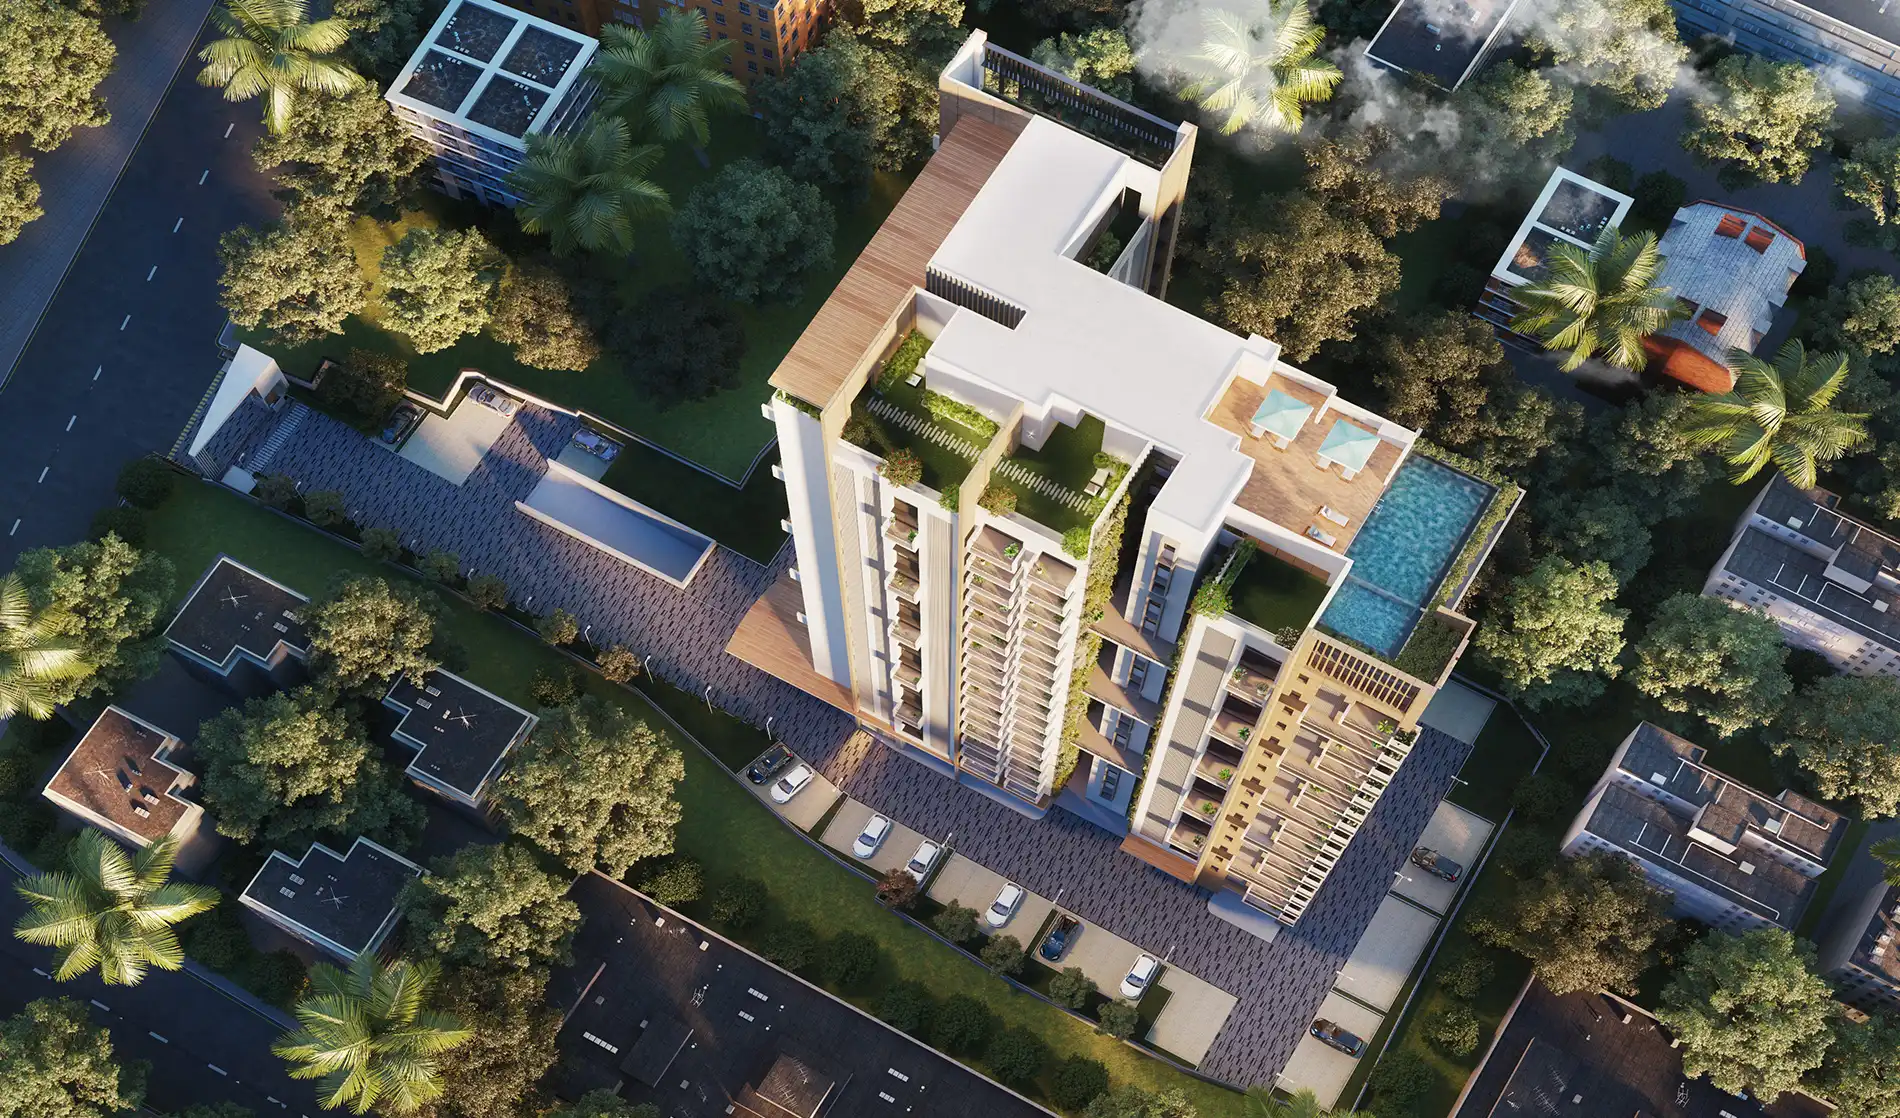
FloorsB+G+17
No. of Units48
RERA IDWBRERA/P/KOL/2023/000146
Belani Viraya - Developers

Belani Group
Founded in 1967 by a perceptive entrepreneur, Mr K. P. Belani, who foresaw Kolkata’s potential in real estate development. The Belani Group is one of the oldest developers in the city and has been raising...

NPR Developers Pvt Limited
NPR Developers Pvt. Ltd. is a Non-govt company, incorporated on 13 May 1997. It’s a private unlisted company and is a classified company limited by shares. NPR Developers Pvt. Ltd specializes in creating residential spaces...
Belani Viraya - Key Highlights
- Prime location in Ballygunge, Central, a prestigious neighborhood with a blend of heritage and modern infrastructure.
- 4 BHK spacious apartments ranging from 3,400 to 3,600 sq ft, designed with luxury and functionality in mind.

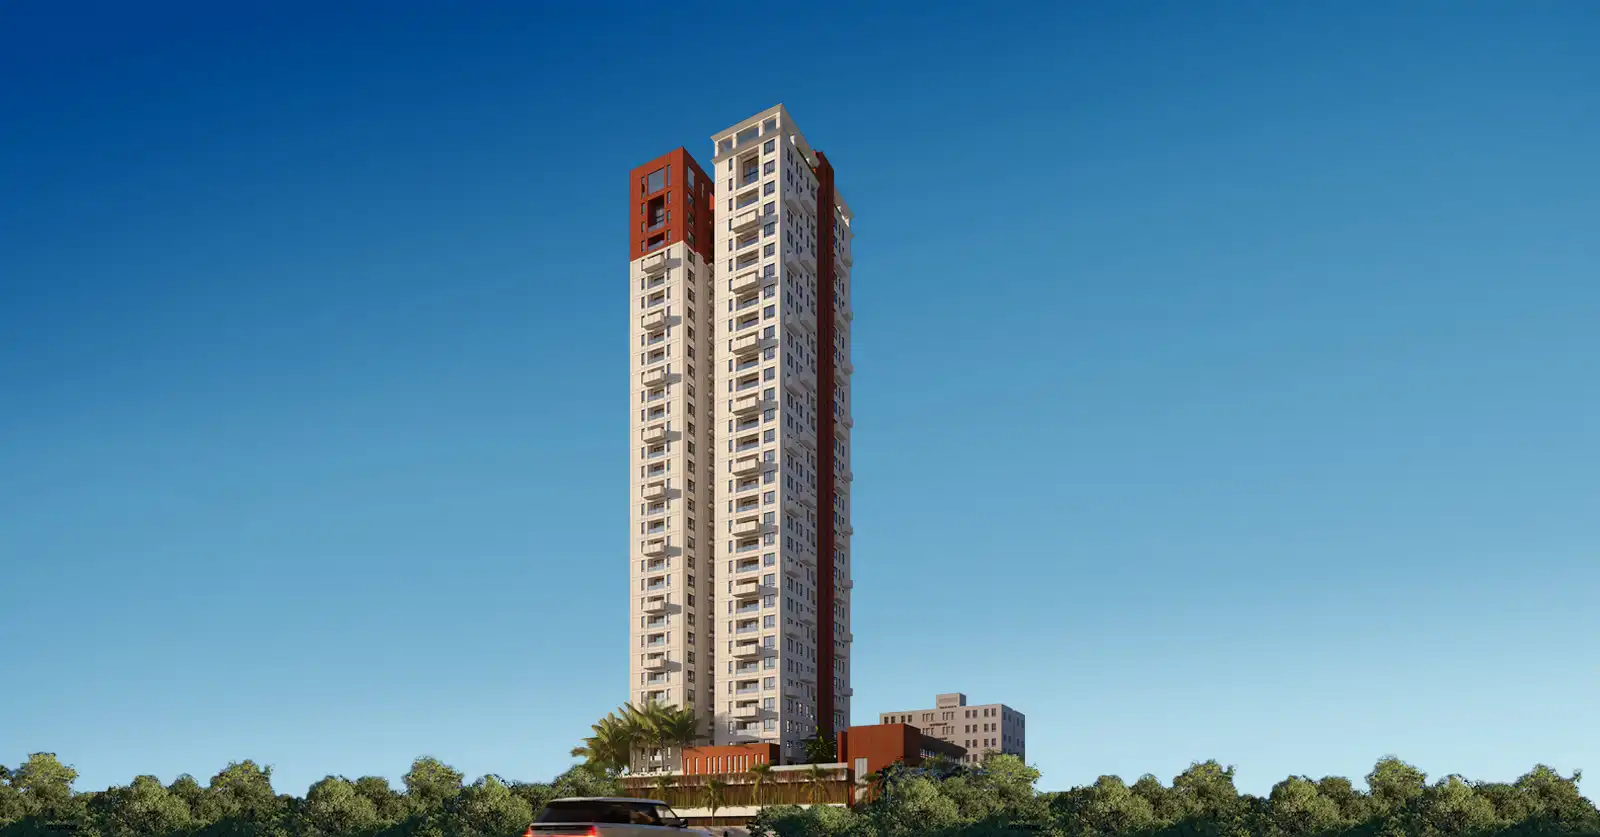
- 1 Block with B+G+17 floors, offering a total of 48 residential units.
- Seamless connectivity to major roads like Rash Behari Avenue and EM Bypass, ensuring easy access to all parts of Kolkata.
Belani Viraya - Project Overview

Belani Viraya - Payment Plans
| Unit Type | Size (Sq. Ft.) | Price Range (₹) |
|---|---|---|
| 4BHK+5T | 3,400 sq ft | ₹ 6 Cr Onwards |
| 4BHK+5T | 3,500 sq ft | ₹ 6.50 Cr Onwards |
| 4BHK+5T | 3,600 sq ft | ₹ 6.70 Cr Onwards |
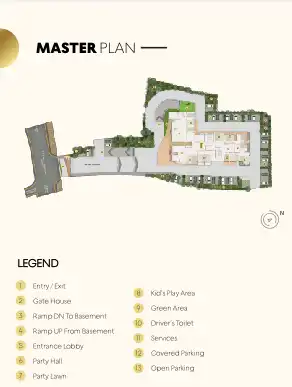
Belani Viraya - MLP & Floor Plans
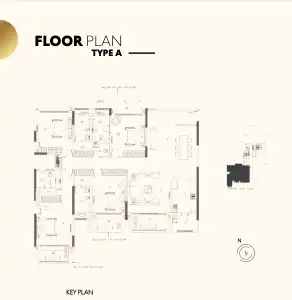
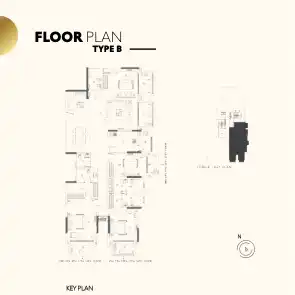
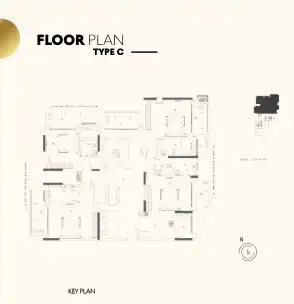
Belani Viraya - Project Amenities
Swimming Pool
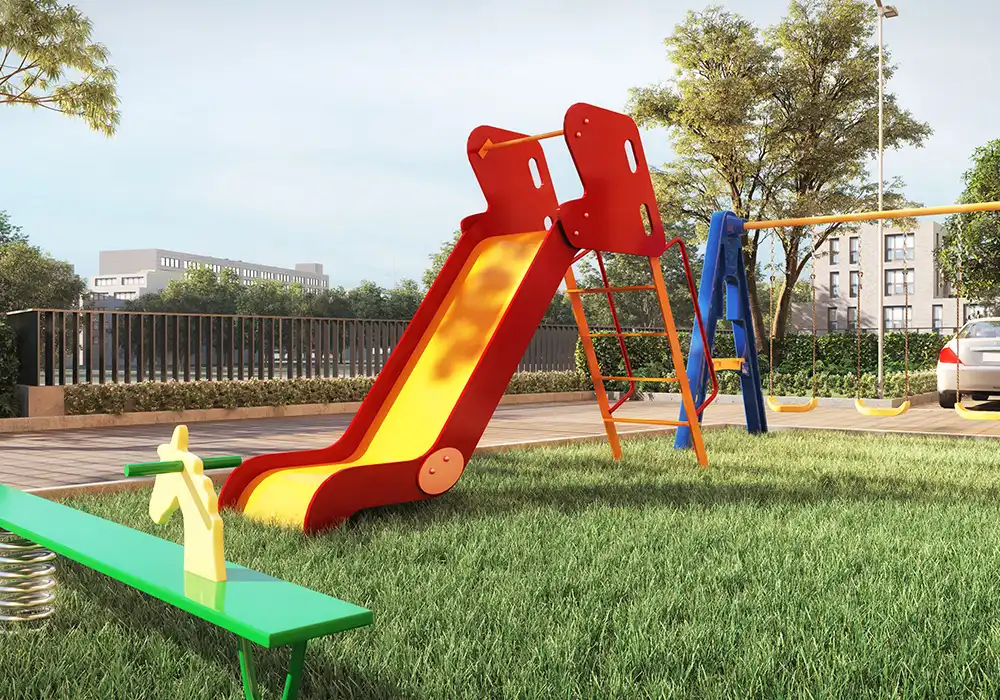
Children's Play Area
Banquet Hall
24 Hours Water Supply
24x7 Security
CCTV
Power Backup
Fire Protection And Fire Safety Requirements
Gymnasium
Club House
Lift Available
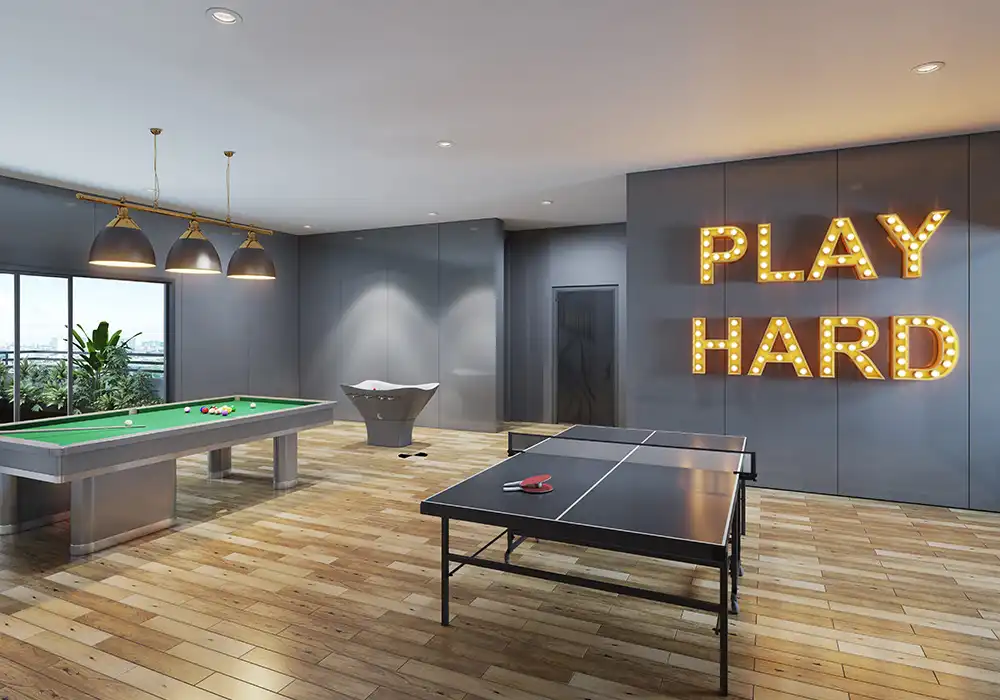
Indoor Games
Fire Fighting System
Belani Viraya - Photo & Video Gallery
Photo Gallery





Video Gallery

Explore Residential Projects in Central